
BEDS4
BATHS2 full 1 partial
SQUARE FEET1,952
MLS#1785440
STATUSActive
PROPERTY TYPEResidential - Single Family
SUBDIVISIONForest Bluff
SCHOOLDel Valle ISD
Property Description
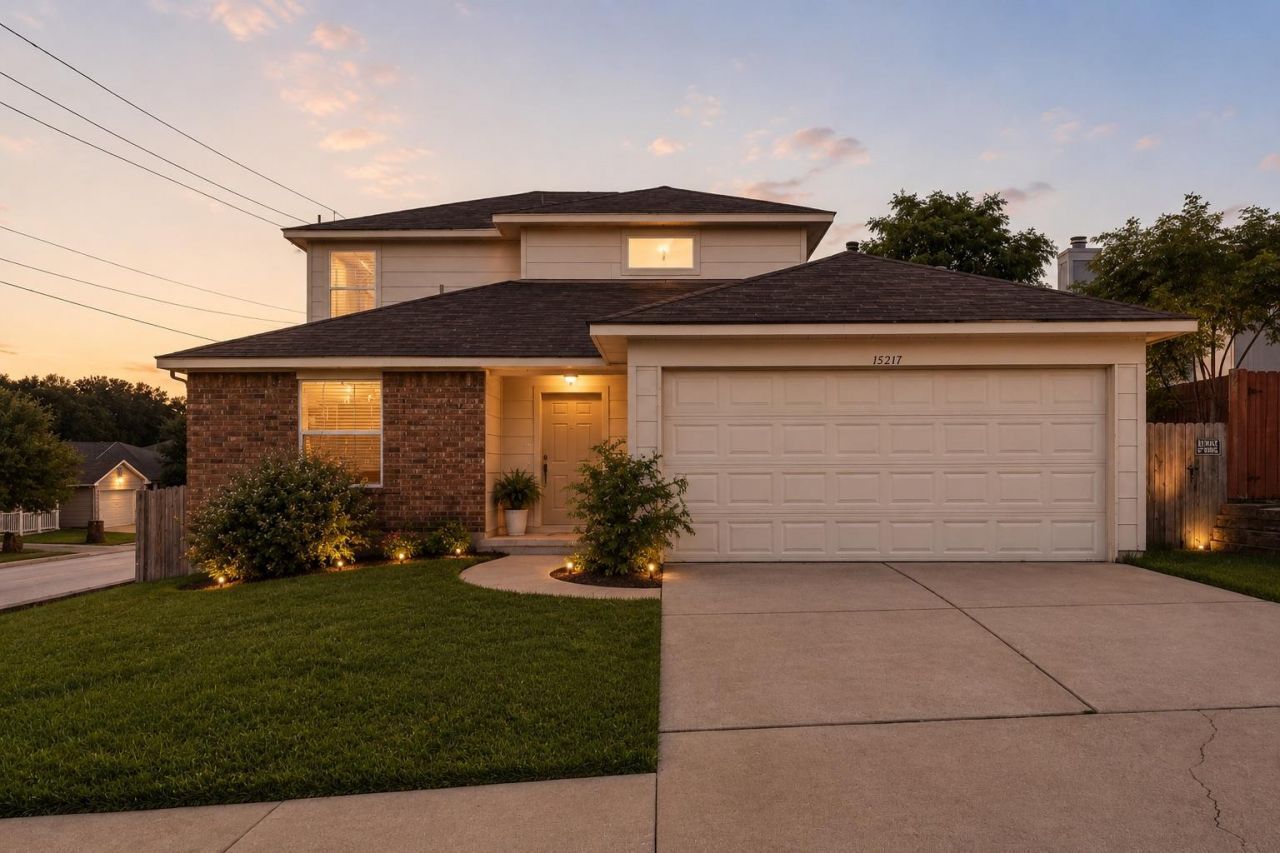
Feel like royalty in this newly remodeled, bright, spacious two-story home! Just under 2,000 sq ft, 20 minutes from downtown Austin and with easy access to the 130 toll road to get anywhere.Great floor plan with the office and primary bedroom suite on the main floor, along with a large open kitchen, dining and living areas, pantry, laundry, and half bath. Upstairs you'll find a large den loft space, 3 bedrooms, and a full bath ? 4 bedrooms, 2.5 baths, plus office and loft total, with room for the whole family and room to work comfortably from home.Enjoy your spacious, fenced corner lot ? a blank slate ready for your imagination.Buyer's bonus: this home comes with an assumable FHA mortgage at 3.5% on approximately $200K, which could save a savvy buyer roughly $150K in interest over a 30-year period compared to current rates.Roof and HVAC are original to the home and reflected in the price ? both are in great working condition with no current issues. Seller is open to creative terms, including closing cost credits, to help make this home work for you! I love this home and hope you will too, especially with the updates!
Property Features
Property Type: Residential - Single Family
Cooling: Central Air
Fenced: Yes
Garage: 2 car attached
Heating: Central
Lot Size: 0.16 Acres
Roof Type: Composition
Stories: 2.0
Taxes: $5,412
Year Built: 2007
Amenities
High Ceilings
Multiple Living Areas
Primary Bedroom on Main
Recessed Lighting
Walk-In Closet(s)
Feature Descriptions
Appliances: Dishwasher, Microwave, Free-Standing Range, Refrigerator, Water Softener Owned
Area #: 3E
Days on Site: 1
Exterior: Masonry ??? Partial
Fencimg: Fenced, Wood
Flood Plain: No
Flooring: Carpet, Laminate, Tile
HOA Fee: $81.13/ Quarterly
Lot: Corner Lot
Parcel#: 02035514340000
Parking: Attached, Door-Single, Garage Door Opener
Parking Notes: Attached, Door-Single, Garage Door Opener
Restrictions: Deed Restrictions
Security: Smoke Detector(s)
Sewer: Public Sewer
Utilities: Electricity Available, Natural Gas Available
Water: Public
Window: Window Treatments
Local Schools
High School: Del Valle
Middle School: Del Valle
Elementary School: Hornsby-Dunlap
School District: Del Valle ISD
Listed By / Shown By
Listed By
Agency Name: Keller Williams Realty
Agency Contact: (512) 550-0139
Shown By
Agent Name: Cindy Reeder
Agent Phone: (512) 865-8385
Agency Title: Realty Capital City

Estimate Your Payment
Estimated Payment
$ 1,243.93 per month $701.05 Principal & Interest $451.00 Property Tax $91.88 Homeowner's Insurance
15217 Bullace St | MLS# 1785440
This single family home located at 15217 Bullace St, Austin, TX 78724 is currently listed for sale with an asking price of $315,000. This property was built in 2007 and has 4 bedrooms and 2 full and 1 partial baths with 1952 sq. ft. Bullace St is located in the Forest Bluff subdivision within the Del Valle ISD school district. Search Forest Bluff real estate on cindyr.rmcapitalcity.com today.