
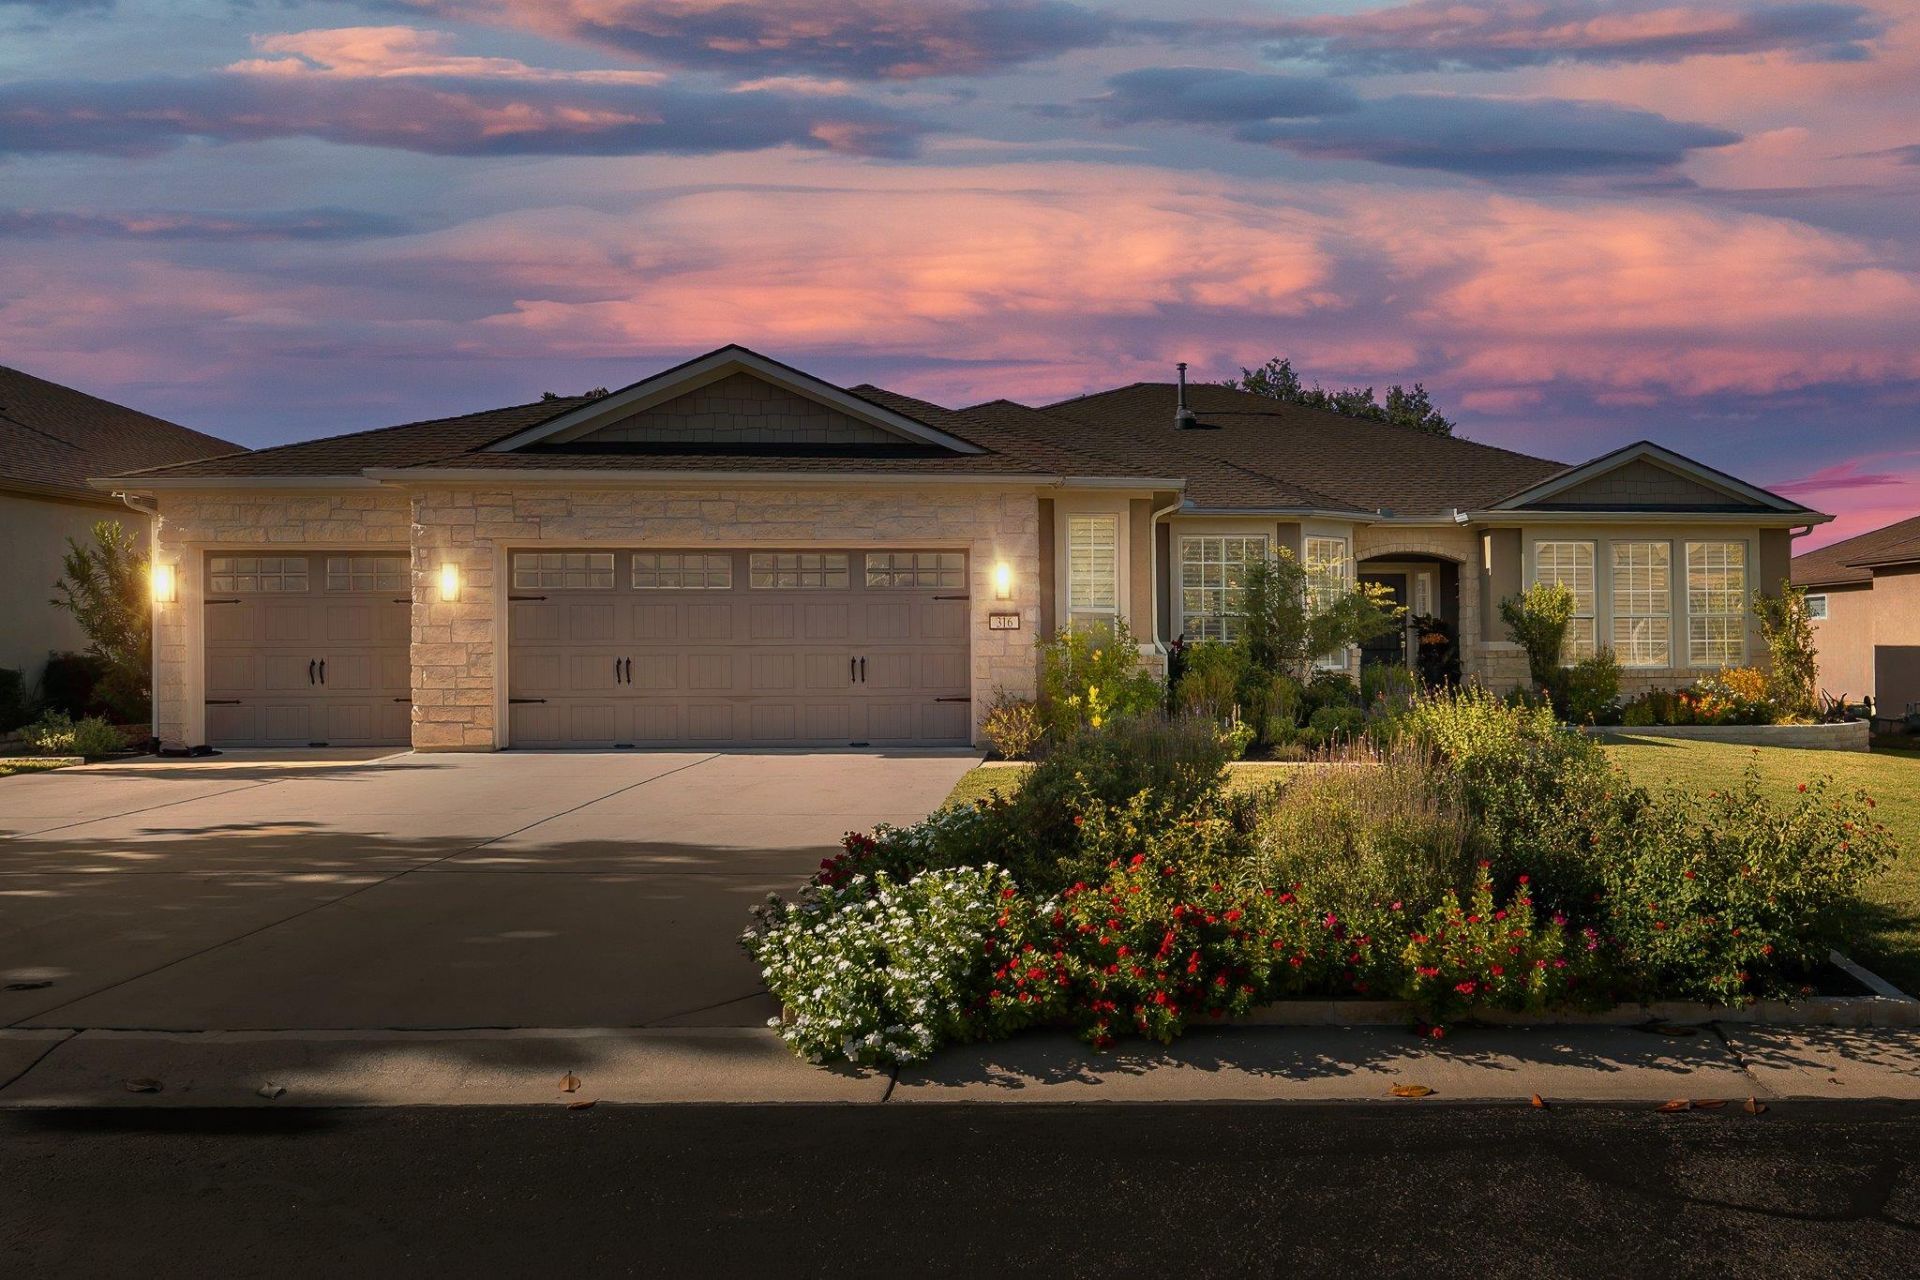
BEDS3
BATHS2 full 1 partial
SQUARE FEET2,435
MLS#6019174
STATUSActive
PROPERTY TYPEResidential - Single Family
SUBDIVISIONSun City Georgetown
SCHOOLGeorgetown ISD
Property Description
The Sun City trifecta! *Greenbelt lot. *Gorgeous remodel. *3-car garage. Spacious Pemberton floor plan has it all.... starting with a flat driveway and level entry, passing through the beautifully landscaped yard, and then inside to be wowed. These sellers left nothing undone with this tasteful remodel. Even the full-size wine fridge will come to you WITH WINE chilled and waiting. Whether you're a homebody, or someone who loves to host family and friends, this home will check all of the boxes. NEW kitchen, NEW baths, NEW floors. NEW paint. And so much more- be sure to see the list of upgrades! Situated on a wide greenbelt lot, there is plenty of space for whatever your needs. HVAC 2021. Roof 2020. Water Heater 2018. Solar panels too, for LOW electric bills (ex- June electric only $71!).
Property Features
Property Type: Residential - Single Family
Cooling: Ceiling Fan(s), Central Air, Electric
Garage: 3
Heating: Central, Natural Gas
Lot Size: 0.22 Acres
Roof Type: Composition
Stories: 1.0
Taxes: $10,405
Year Built: 2009
Amenities
Ceiling Fan(s)
Crown Molding
Electric Dryer Hookup
Kitchen Island
No Interior Steps
Pantry
Primary Bedroom on Main
Recessed Lighting
Solar Tube(s)
Washer Hookup
Exterior Steps
Gutters Partial
Lighting
Feature Descriptions
Appliances: Built-In Oven(s), Cooktop, Dishwasher, Disposal, Exhaust Fan, Gas Cooktop, Microwave, Oven, Plumbed For Ice Maker, RNGHD, Stainless Steel Appliance(s), Gas Water Heater
Area #: GTW
Community Features: BBQ Pit/Grill, Clubhouse, Common Grounds, Conference/Meeting Room, Dog Park, Electronic Payments, Fishing, Fitness Center, Golf, High Speed Internet, Lake, Library, On-Site Retail, Online Services, Park, Pet Amenities, Picnic Area, Planned Social Activities, Playground, Poo
Exterior: Stone Veneer, Stucco
Fencimg: Partial
Flood Plain: No
Flooring: Carpet, Tile, Wood
HOA Fee: $1960/ Annually
Laundry: Electric Dryer Hookup, Washer Hookup
Lot: Back to Park/Greenbelt, Back Yard, Sprinkler - Automatic, Sprinkler - In-ground
Parcel#: 20993106010033
Parking: Door-Multi, Driveway, Garage, Garage Door Opener, Garage Faces Front, Oversized
Parking Notes: Door-Multi, Driveway, Garage, Garage Door Opener, Gara
Patio/Porch: Covered, Patio
Restrictions: Adult 55+, Deed Restrictions
Sewer: Public Sewer
Special View Info: Park/Greenbelt, Trees/Woods
Utilities: Cable Available, Electricity Connected, Internet-Cable, Natural Gas Connected, Sewer Connected, Underground Utilities, Water Connected
Water: Public
Window: Blinds, Double Pane Windows, Plantation Shutters
Local Schools
High School: NA_Sun_City
Middle School: NA_Sun_City
Elementary School: NA_Sun_City
School District: Georgetown ISD
Listed By / Shown By
Listed By
Agency Name: ERA Brokers Consolidated
Agency Phone: (512) 868-0403
Shown By
Agent Name: Cindy Reeder
Agent Phone: (512) 865-8385
Agency Title: Realty Capital City

Estimate Your Payment
Estimated Payment
$ 2,566.22 per month $1,502.26 Principal & Interest $867.08 Property Tax $196.88 Homeowner's Insurance
316 Yellow Rose Trl | MLS# 6019174
This single family home located at 316 Yellow Rose Trl , Georgetown, TX 78633 is currently listed for sale with an asking price of $675,000. This property was built in 2009 and has 3 bedrooms and 2 full and 1 partial baths with 2435 sq. ft. Yellow Rose Trl is located in the Sun City Georgetown subdivision within the Georgetown ISD school district. Search Sun City Georgetown real estate on cindyr.rmcapitalcity.com today.