
BEDS3
BATHS3 full
SQUARE FEET2,432
MLS#6634152
STATUSActive
PROPERTY TYPEResidential - Single Family
SUBDIVISIONSUN CITY
SCHOOLGeorgetown ISD
Property Description
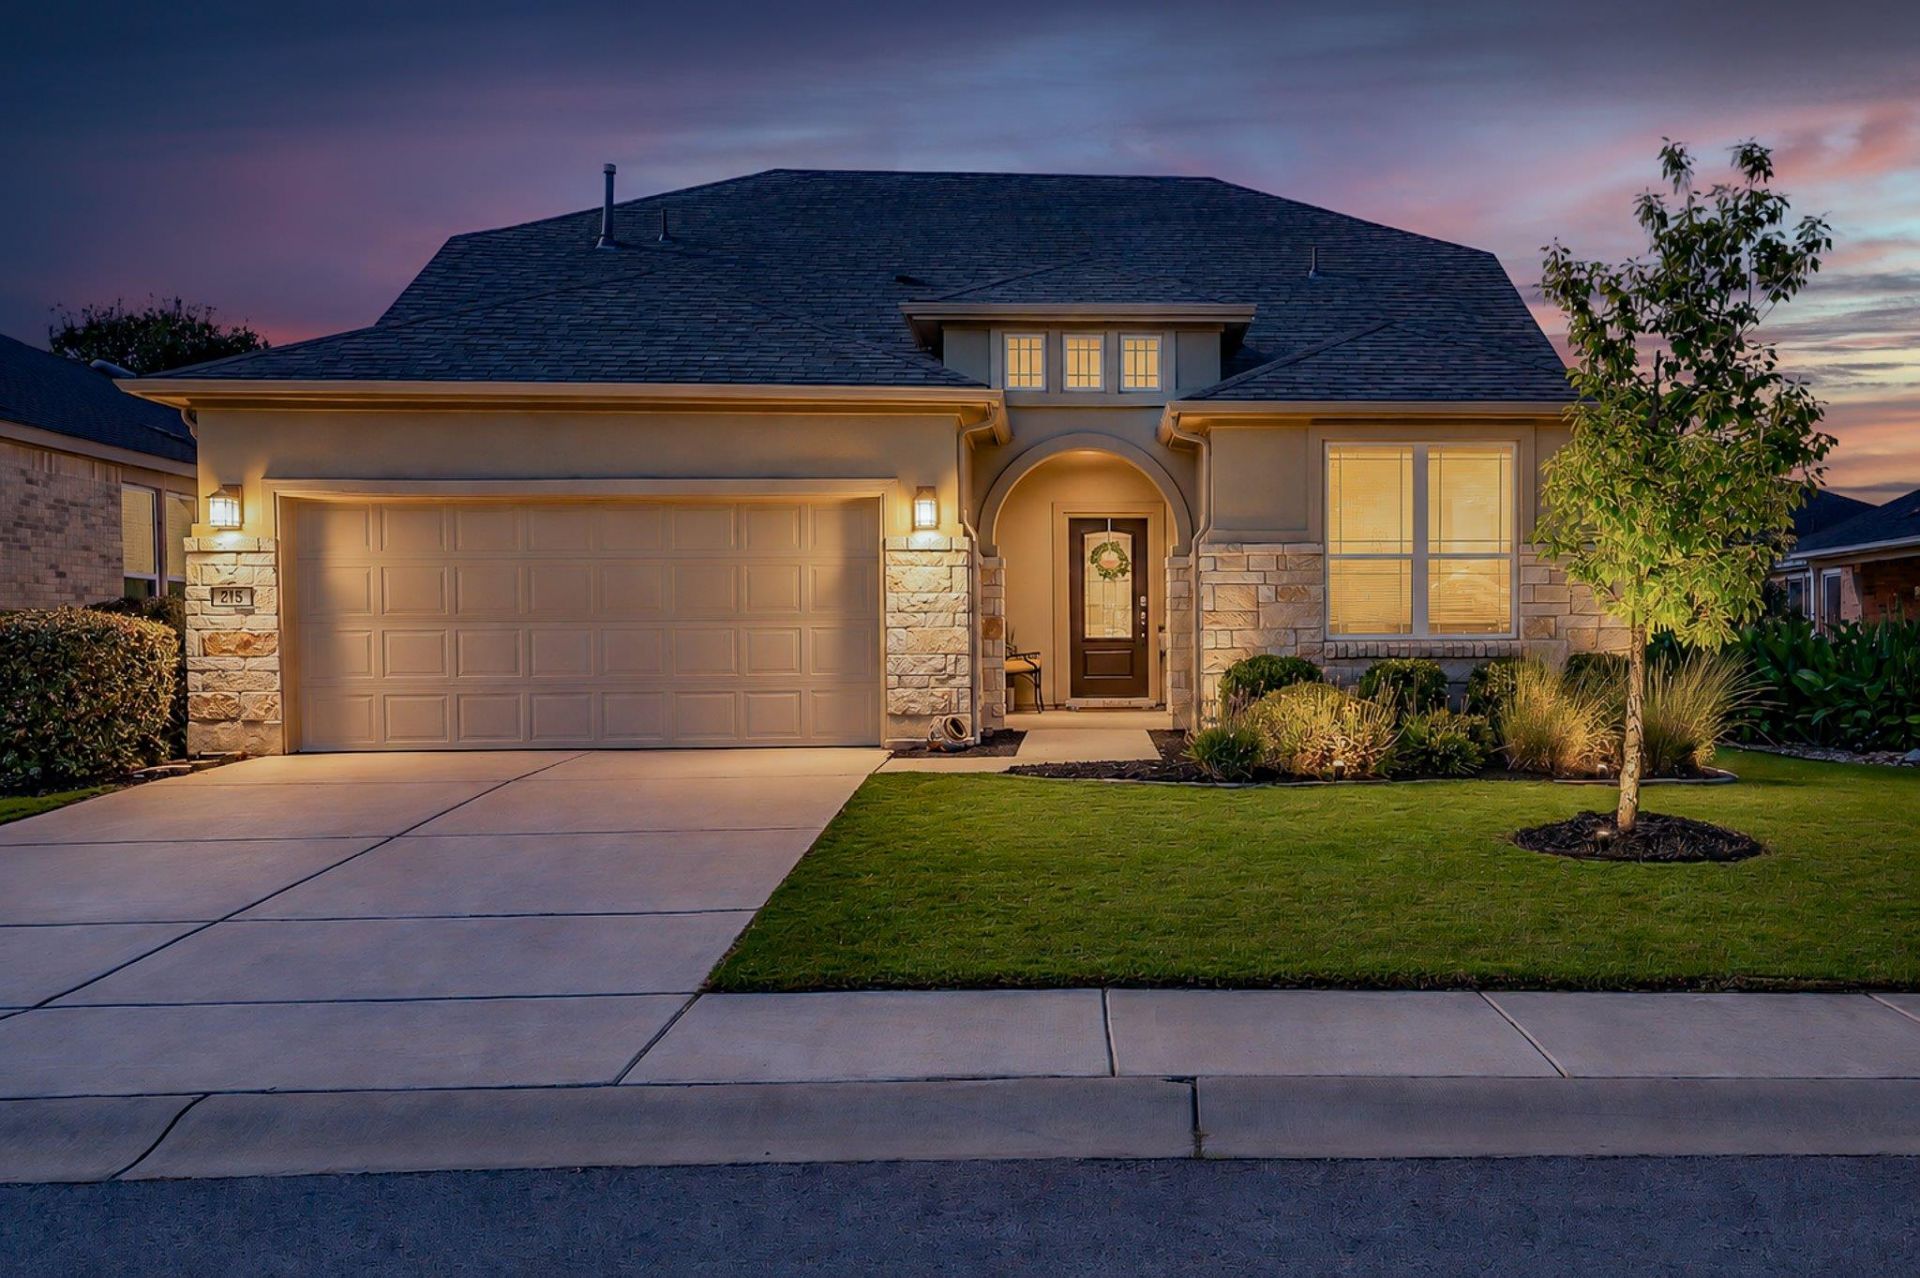
This 3 bedroom, 3 bath Abbeyville is MOVE-IN READY and absolutely perfect! Amazing location- head out for a walk and in 5 minutes you can be at the dog park, fitness center, or hiking trails. With 2 bedrooms, 2 baths, sunroom extension, and a flex room on the main level, the second level provides the flexibility of an additional living room/game room/craft area, bedroom, bath, and huge storage closet. So many extras! Programmable, automatic top-down/bottom up shades, wood floors (carpet in bedrooms), 4 ft extended garage with huge sink (dog-washing station?) and Garage King Storage system, Leaf Guard gutter system, (2) 40-gallon rain barrels, new fans, closet conversions. Refrigerator, (new!) washer and dryer convey, fenced yard, patio plumbed for gas. Two Nest thermostat, Schlage keyless entry on front door, and extended wifi throughout house. Seller is gifting buyer the remainder of the year's HOA dues.
Property Features
Property Type: Residential - Single Family
Cooling: Ceiling Fan(s), Central Air, Electric
Garage: 2
Heating: Central, Natural Gas
Lot Size: 0.17 Acres
Roof Type: Composition
Stories: 2.0
Taxes: $10,507
Year Built: 2019
Amenities
2 Primary Suites
Ceiling Fan(s)
Quartz Counters
Double Vanity
Electric Dryer Hookup
Entrance Foyer
Interior Steps
Multiple Dining Areas
Multiple Living Areas
Open Floorplan
Pantry
Primary Bedroom on Main
Recessed Lighting
Walk-In Closet(s)
Washer Hookup
Gutters Full
No Exterior Steps
Feature Descriptions
Appliances: Dishwasher, Disposal, Gas Cooktop, Microwave, Electric Oven, Plumbed For Ice Maker, Refrigerator, Stainless Steel Appliance(s), Washer/Dryer, Gas Water Heater, Water Softener Owned
Area #: GTW
Community Features: BBQ Pit/Grill, Cluster Mailbox, Common Grounds, Conference/Meeting Room, Curbs, Dog Park, Electronic Payments, Fishing, Fitness Center, Golf, High Speed Internet, Lake, Library, On-Site Retail, Online Services, Park, Pet Amenities, Picnic Area, Planned Social Activities, Pl
Exterior: Stone, Stucco
Fencimg: Barbed Wire, Full, Wrought Iron
Flood Plain: No
Flooring: Carpet, Wood
HOA Fee: $1960/ Annually
Laundry: Electric Dryer Hookup, Washer Hookup
Lot: Back Yard, Few Trees, Front Yard, Interior Lot, Landscaped, Native Plants, Sprinkler - Automatic
Parcel#: 209931720B0016
Parking: Driveway, Garage, Garage Faces Front
Parking Notes: Driveway, Garage, Garage Faces Front
Patio/Porch: Covered, Rear Porch
Restrictions: Adult 55+, Deed Restrictions
Security: Smoke Detector(s)
Sewer: Public Sewer
Utilities: Cable Connected, Electricity Connected, Internet-Cable, Natural Gas Connected, Sewer Connected, Underground Utilities, Water Connected
Water: Public
Window: Blinds, Double Pane Windows
Local Schools
High School: NA_Sun_City
Middle School: NA_Sun_City
Elementary School: NA_Sun_City
School District: Georgetown ISD
Listed By / Shown By
Listed By
Agency Name: ERA Brokers Consolidated
Agency Phone: (512) 868-0403
Shown By
Agent Name: Cindy Reeder
Agent Phone: (512) 865-8385
Agency Title: Realty Capital City

Estimate Your Payment
Estimated Payment
$ 2,182.03 per month $1,155.07 Principal & Interest $875.58 Property Tax $151.38 Homeowner's Insurance
215 Hanging Star Ln | MLS# 6634152
This single family home located at 215 Hanging Star Ln , Georgetown, TX 78633 is currently listed for sale with an asking price of $519,000. This property was built in 2019 and has 3 bedrooms and 3 full baths with 2432 sq. ft. Hanging Star Ln is located in the SUN CITY subdivision within the Georgetown ISD school district. Search SUN CITY real estate on cindyr.rmcapitalcity.com today.