
BEDS4
BATHS3 full
SQUARE FEET2,246
MLS#5894690
STATUSActive
PROPERTY TYPEResidential - Single Family
SUBDIVISIONSunset Oaks
SCHOOLLockhart ISD
Property Description
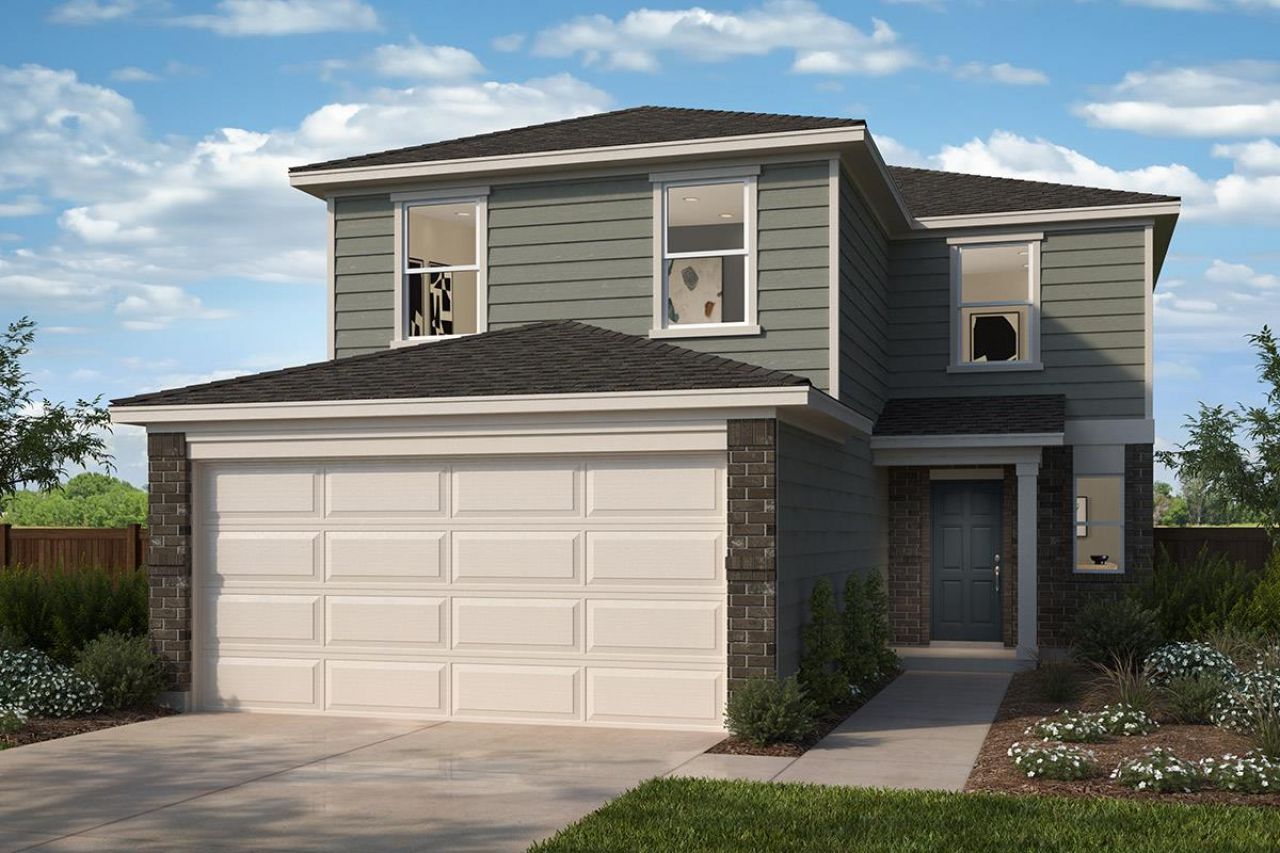
This inviting, two-story home showcases an open floor plan with luxury vinyl plank flooring and a spacious great room. The kitchen impresses with Shaker-style upper cabinets, chic tile backsplash, a gas range and stylish Silestone countertops in Linen Cream. Upstairs, a flexible loft space awaits your personal touch. Unwind in the primary bedroom, which features plush carpeting, a walk-in closet and connecting bath that offers a dual-sink vanity, tile flooring, and luxurious walk-in shower with tile surround. Additional highlights include a smart thermostat, Sherwin-Williams interior paint and modern Moen fixtures throughout. Step outside to the covered back patio for outdoor enjoyment. Commuter-friendly location with planned future amenities including park, playground and basketball court.
Property Features
Property Type: Residential - Single Family
Cooling: Central Air, ENERGY STAR Qualified Equipment
Garage: 2
Heating: Central, ENERGY STAR Qualified Equipment
Lot Size: 0.11 Acres
Roof Type: Shingle
Stories: 2.0
Taxes: $0
Year Built: 2026
Amenities
Breakfast Bar
Double Vanity
Open Floorplan
Pantry
Smart Thermostat
Walk-In Closet(s)
WaterSense Fixture(s)
Private Yard
Feature Descriptions
Appliances: ENERGY STAR Qualified Appliances
Area #: CC
Community Features: See Remarks
Days on Site: 1
Exterior: Brick, Cement Siding
Fencimg: Privacy
Flood Plain: No
Flooring: Carpet, Tile, Vinyl
HOA Fee: $600/ Annually
Lot: Back Yard, Front Yard
Parcel#: 1002GoldenStreet
Parking: Driveway, Garage
Parking Notes: Driveway, Garage
Patio/Porch: Covered, Patio
Restrictions: Covenant, Deed Restrictions
Sewer: Public Sewer
Utilities: Electricity Connected, Natural Gas Connected, Sewer Connected, Water Connected
Water: Public
Window: ENERGY STAR Qualified Windows
Local Schools
High School: Lockhart
Middle School: Lockhart
Elementary School: Borchert Loop
School District: Lockhart ISD
Listed By / Shown By
Listed By
Agency Name: SATEX Properties, Inc.
Agency Phone: (210) 691-4622
Shown By
Agent Name: Cindy Reeder
Agent Phone: (512) 865-8385
Agency Title: Realty Capital City

Estimate Your Payment
Estimated Payment
$ 709.92 per month $627.67 Principal & Interest $0.00 Property Tax (data not provided by mls) $82.26 Homeowner's Insurance
1002 Golden St | MLS# 5894690
This single family home located at 1002 Golden St, Maxwell, TX 78656 is currently listed for sale with an asking price of $282,025. This property was built in 2026 and has 4 bedrooms and 3 full baths with 2246 sq. ft. Golden St is located in the Sunset Oaks subdivision within the Lockhart ISD school district. Search Sunset Oaks real estate on cindyr.rmcapitalcity.com today.