
BEDS2
BATHS2 full
SQUARE FEET1,548
MLS#1906741
STATUSActive
PROPERTY TYPEResidential - Single Family
SUBDIVISIONHT BRR
SCHOOLTaylor ISD
Property Description
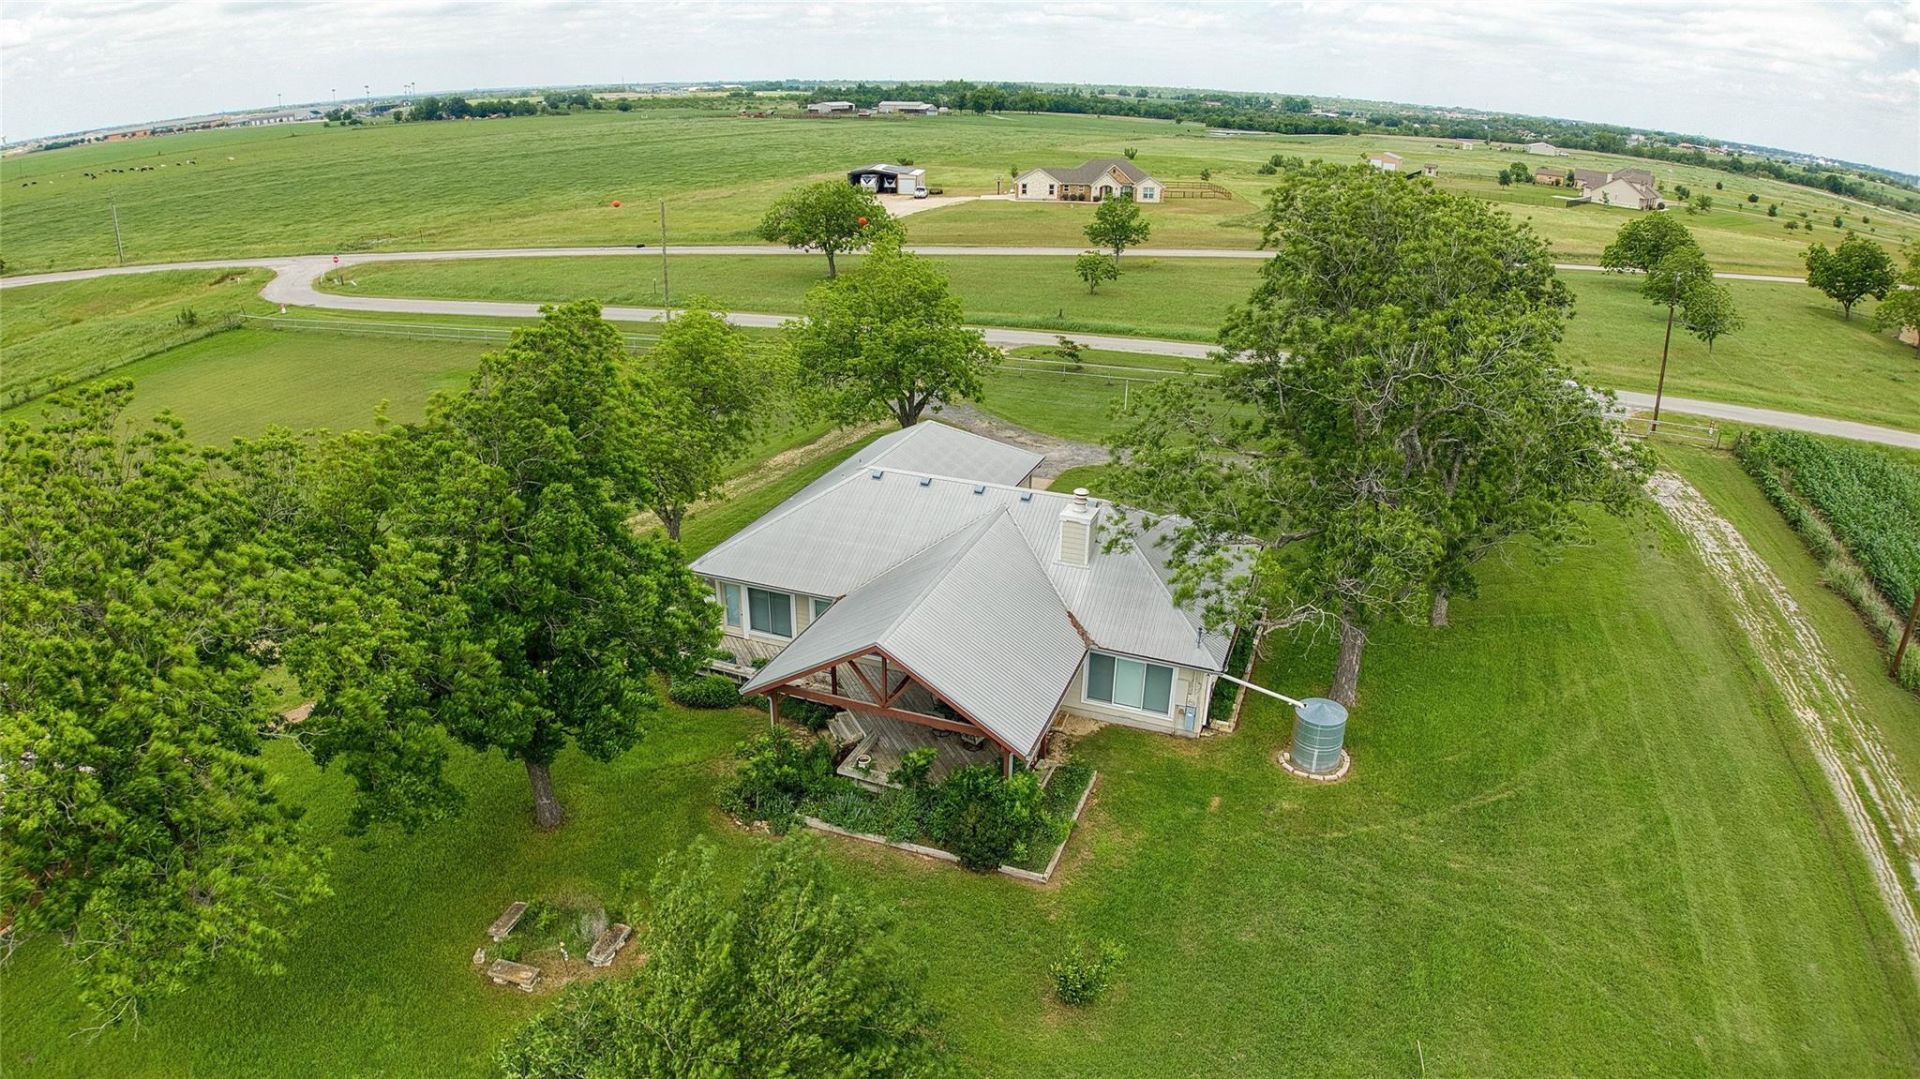
Located approximately 5 minutes from the Samsung Semiconductor facility and Taylor High School, and just 2 minutes from Highway 79, this property combines the tranquility of country living with convenient access to Taylor and surrounding Central Texas communities. The property offers additional improvements, including two aircraft hangars, providing excellent opportunities for aviation enthusiasts. One of the hangars features additional living quarters on the second floor, including a bedroom and bathroom. A separate storage building offers even more possibilities and could be considered for future renovation into a guest house, casita, or additional workspace, subject to applicable approvals. You'll also find a chicken coop and plenty of open space to enjoy country living. The 1,548 sq. ft. single-story home, built in 1996, features 2 bedrooms and 2 full bathrooms. Enjoy beautiful countryside views from virtually every room, thanks to large double-pane windows that fill the home with natural light while bringing the peaceful beauty of the surrounding landscape indoors.
Property Features
Property Type: Residential - Single Family
Cooling: Ceiling Fan(s), Central Air, Electric, Heat Pump, Wall
Fireplaces: 1
Garage: 1
Heating: Central
Lot Size: 43.70 Acres
Roof Type: Metal
Stories: 1.0
Taxes: $6,452
Year Built: 1996
Amenities
2 Primary Baths
No Interior Steps
Open Floorplan
Pantry
Primary Bedroom on Main
Recessed Lighting
Exterior Steps
Gutters Full
Private Yard
Satellite Dish Leased
Feature Descriptions
Appliances: Electric Oven, Free-Standing Refrigerator, Washer, Washer/Dryer
Area #: TCT
Days on Site: 1
Exterior: Stone
Fencimg: Chain Link
Fireplace: Wood Burning
Flood Plain: See Remarks
Flooring: Tile, Vinyl
Horse Amenities: Hay Storage
Lot: Agricultural, Few Trees, Front Yard, Open Lot
Parcel#: 133000080200021
Parking: Garage Faces Front, Private
Parking Notes: Garage Faces Front, Private
Patio/Porch: Covered, Deck, Patio
Restrictions: Deed Restrictions
Sewer: Septic Tank
Special View Info: Panoramic, Pasture
Utilities: Electricity Connected, Natural Gas Available, Sewer Available, Water Available
Water: Public
Window: Double Pane Windows
Local Schools
High School: Taylor
Middle School: Taylor
Elementary School: Even Star
School District: Taylor ISD
Listed By / Shown By
Listed By
Agency Name: Keller Williams Realty Lone St
Agency Phone: (512) 868-1771
Shown By
Agent Name: Cindy Reeder
Agent Phone: (512) 865-8385
Agency Title: Realty Capital City

Estimate Your Payment
Estimated Payment
$ 6,327.30 per month $5,118.80 Principal & Interest $537.67 Property Tax $670.83 Homeowner's Insurance
1005 E Buttercup Rd | MLS# 1906741
This single family home located at 1005 E Buttercup Rd, Taylor, TX 76574 is currently listed for sale with an asking price of $2,300,000. This property was built in 1996 and has 2 bedrooms and 2 full baths with 1548 sq. ft. E Buttercup Rd is located in the HT BRR subdivision within the Taylor ISD school district. Search HT BRR real estate on cindyr.rmcapitalcity.com today.