
BEDS4
BATHS2 full
SQUARE FEET1,715
MLS#7013518
STATUSActive
PROPERTY TYPEResidential - Single Family
SUBDIVISIONWindsor Village
SCHOOLAustin ISD
Property Description
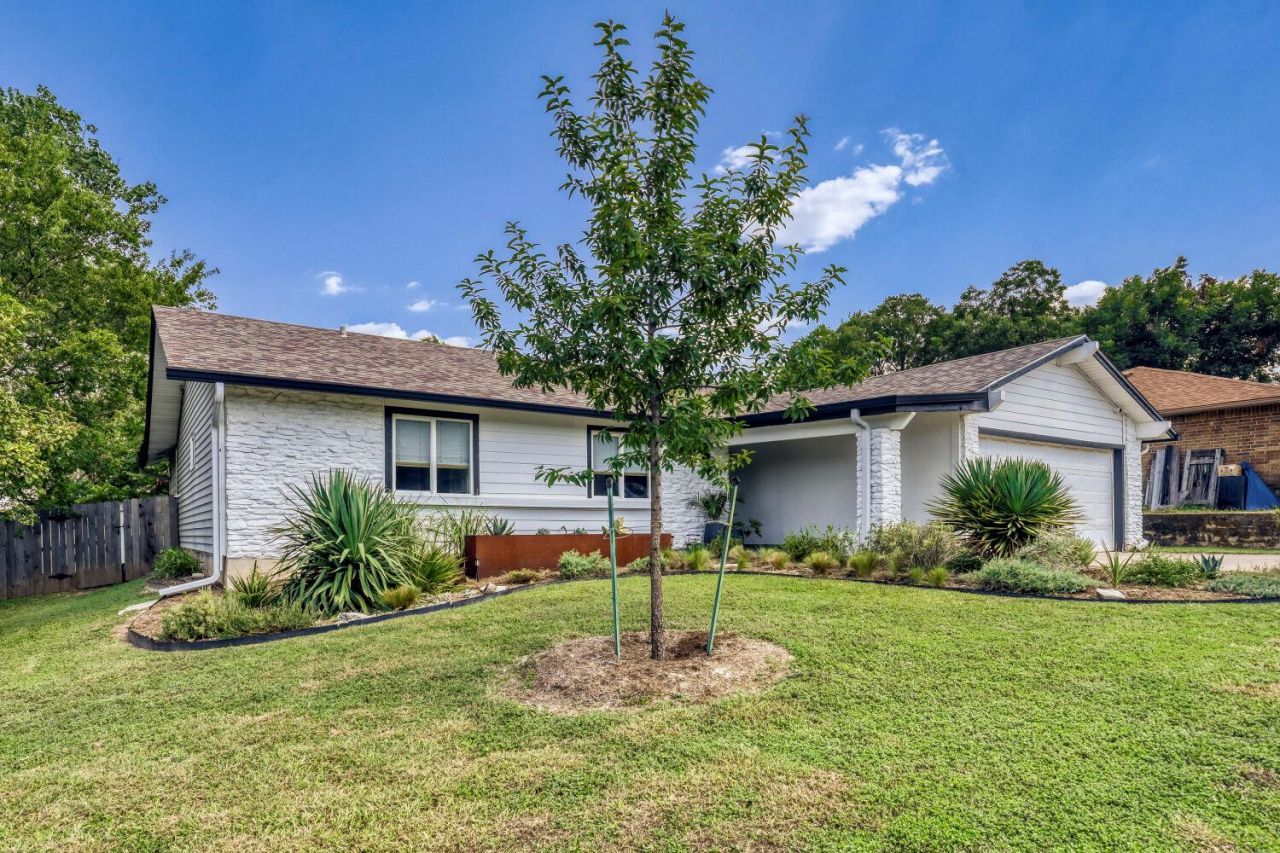
Beautifully remodeled single-story home on a corner lot in the heart of Windsor Village! As you walk up to the covered front porch, you first notice the extensive easy-to-maintain native landscaping which extends to the backyard. The interior of the home is designed around a spacious living and dining area with hardwood floors, recessed lighting, and lots of natural light. The farmhouse-style modern kitchen includes white soft-close cabinets, stone countertops, a subway tile backsplash, and stainless steel appliances. The oversized primary suite has space to relax and play, with plenty of room for a living space, exercise equipment, or additional workspace. The room features double closets plus a full bath with a frameless glass walk-in shower. The backyard wood deck allows space for a full-sized table and overlooks the sunny landscaped backyard and firepit seating area with ample room to play and entertain. A bonus shed offers added storage or the option to convert into an additional workspace. Easy access to Mueller, the Domain, downtown, and tech centers, plus Austin Pickle Ranch is a 5-minute drive away!
Property Features
Property Type: Residential - Single Family
Cooling: Central Air
Fenced: Yes
Garage: 2
Heating: Central
Lot Size: 0.18 Acres
Roof Type: Composition
Stories: 1.0
Taxes: $8,788
Year Built: 1971
Amenities
Breakfast Bar
Ceiling Fan(s)
Stone Counters
No Interior Steps
Primary Bedroom on Main
Recessed Lighting
Gutters Full
Private Yard
Feature Descriptions
Appliances: Dishwasher, Disposal, Exhaust Fan, Gas Cooktop, Microwave, Oven, Stainless Steel Appliance(s), Gas Water Heater
Area #: NE
Exterior: Frame, Masonry â?? Partial, Stone
Fencimg: Chain Link, Fenced, Wood
Flood Plain: No
Flooring: Tile, Wood
Lot: Back Yard, Corner Lot, Front Yard, Trees-Moderate
Parcel#: 02402405160000
Parking: Garage
Parking Notes: Garage
Patio/Porch: Deck
Restrictions: City Restrictions, Deed Restrictions
Security: Security System Leased, Smoke Detector(s)
Security: yes
Sewer: Public Sewer
Utilities: Electricity Connected, Other, Natural Gas Connected, Sewer Connected, Water Connected
Water: Public
Window: Double Pane Windows
Local Schools
High School: Northeast Early College
Middle School: Dobie (Austin ISD)
Elementary School: Graham
School District: Austin ISD
Listed By / Shown By
Listed By
Agency Name: Keller Williams Realty
Agency Phone: (512) 448-4111
Shown By
Agent Name: Cindy Reeder
Agent Phone: (512) 865-8385
Agency Title: Realty Capital City

Estimate Your Payment
Estimated Payment
$ 1,928.02 per month $1,057.14 Principal & Interest $732.33 Property Tax $138.54 Homeowner's Insurance
10109 Woodstock Dr | MLS# 7013518
This single family home located at 10109 Woodstock Dr , Austin, TX 78753 is currently listed for sale with an asking price of $475,000. This property was built in 1971 and has 4 bedrooms and 2 full baths with 1715 sq. ft. Woodstock Dr is located in the Windsor Village subdivision within the Austin ISD school district. Search Windsor Village real estate on cindyr.rmcapitalcity.com today.