
BEDS3
BATHS2 full
SQUARE FEET1,660
MLS#6118756
STATUSActive
PROPERTY TYPEResidential - Single Family
SUBDIVISIONChristian Thomas
SCHOOLElgin ISD
Property Description
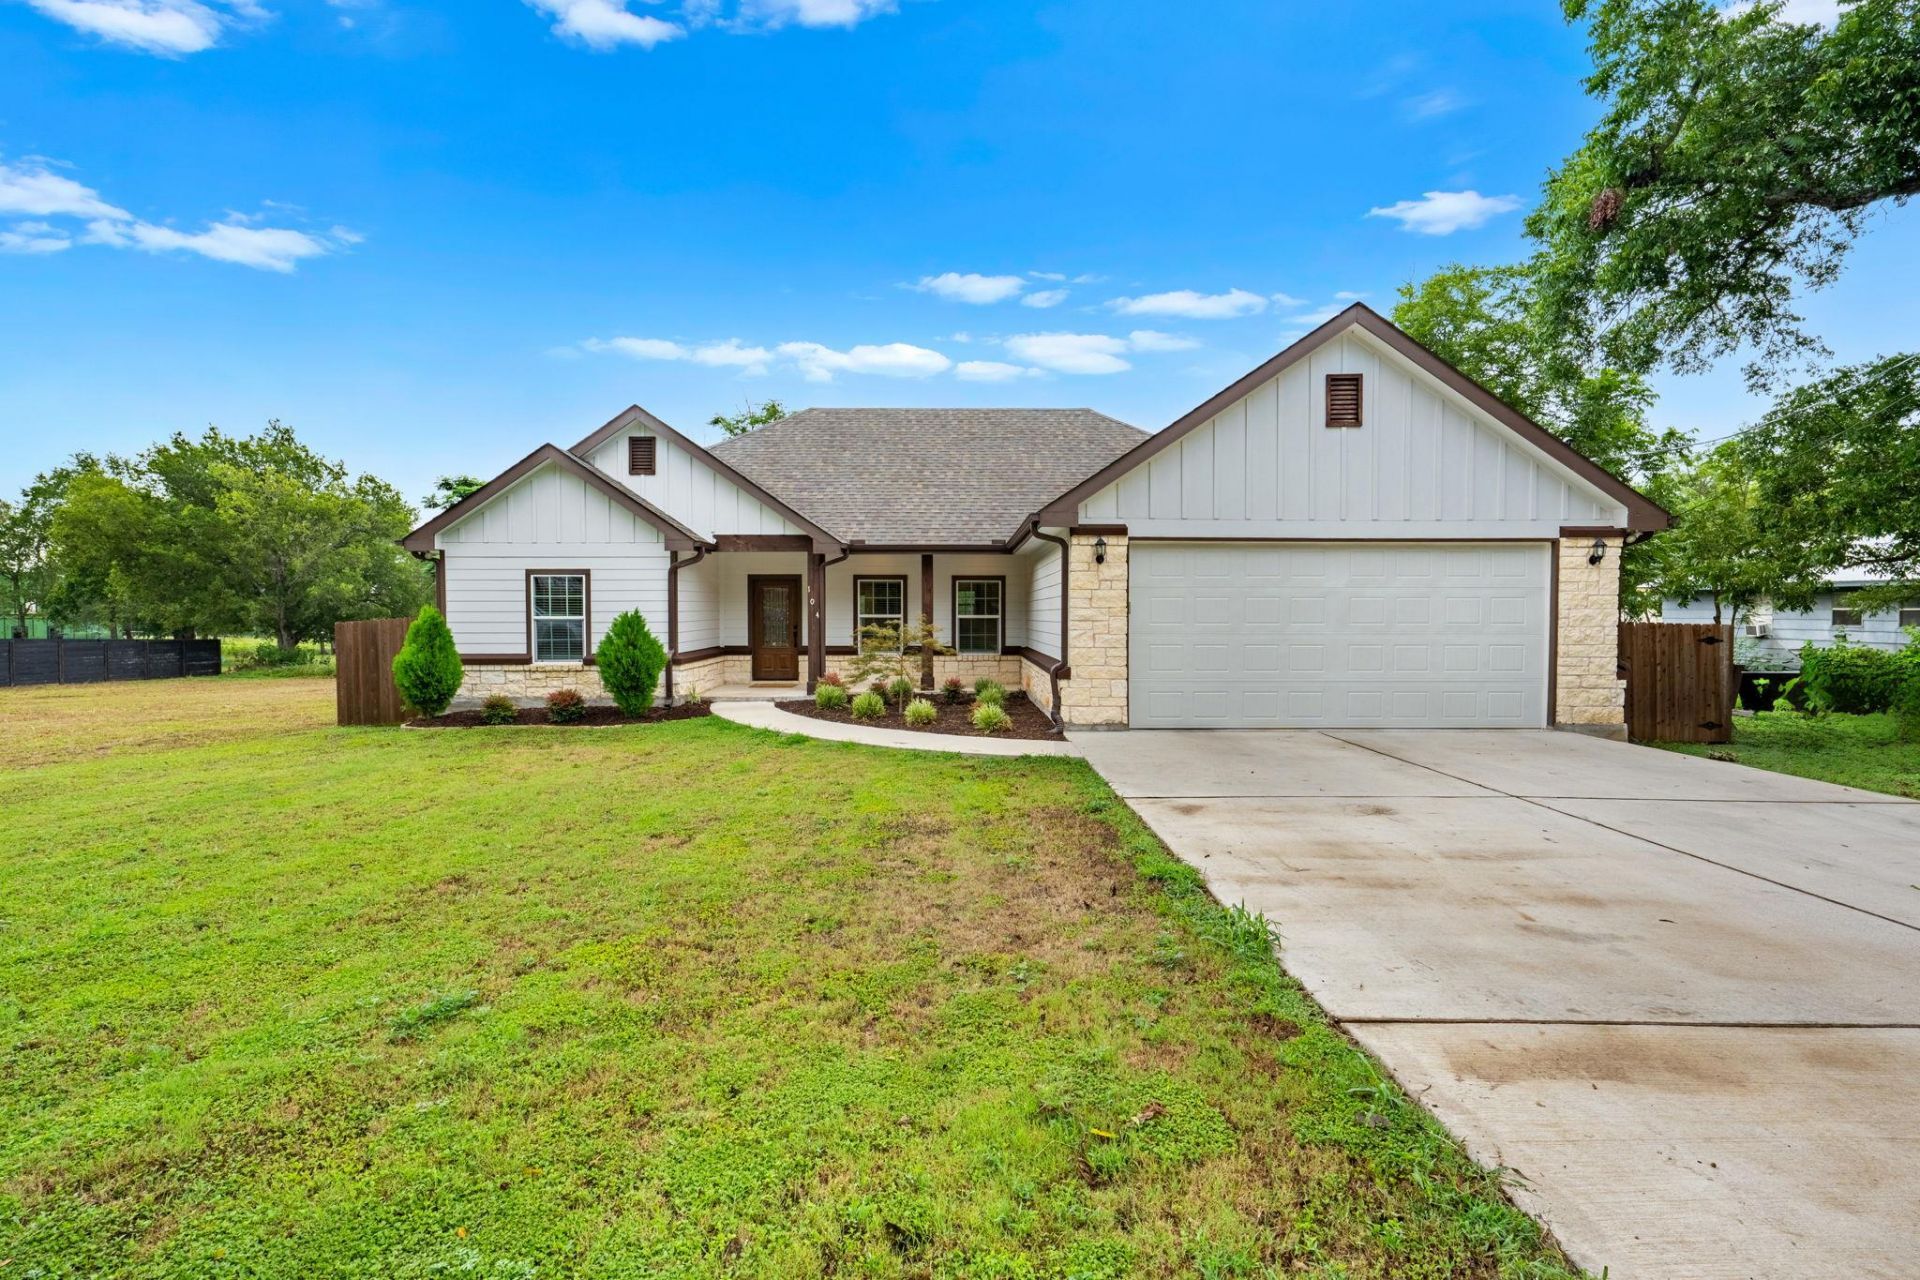
No HOA! This 4 bedroom, 2 bathroom custom home is brand new and built to impress, delivering 1,660 sq ft of modern craftsmanship with not a single detail overlooked. Durable vinyl flooring flows throughout an open concept layout designed for effortless living, while the kitchen shines with sleek granite countertops and plenty of room to gather. Outside, oversized garage doors over 18 ft tall offer spacious storage, plus a driveway with plenty of room for multiple vehicles. The primary suite offers a spacious retreat at the end of the day, plus three additional bedrooms delivering plenty of room to spread out. With a shed in the front of the property grounds and a gym in the back. Minutes from downtown Elgin, this is new construction done right.
Property Features
Property Type: Residential - Single Family
Cooling: Central Air
Garage: 2
Heating: Central
Lot Size: 0.21 Acres
Roof Type: Composition
Stories: 1.0
Taxes: $9,411
Year Built: 2023
Amenities
Ceiling Fan(s)
Vaulted Ceiling(s)
Granite Counters
Double Vanity
Open Floorplan
Primary Bedroom on Main
Walk-In Closet(s)
Washer Hookup
Private Yard
Feature Descriptions
Appliances: Built-In Electric Range, Dishwasher, Microwave
Area #: EL
Exterior: Wood Siding, Stone Veneer
Fencimg: Privacy, Wood
Flood Plain: See Remarks
Flooring: Carpet, Vinyl
Laundry: Washer Hookup
Lot: See Remarks
Parcel#: 15606
Parking: Driveway, Garage
Parking Notes: Driveway, Garage
Patio/Porch: Covered, Rear Porch
Restrictions: See Remarks
Security: See Remarks
Sewer: Public Sewer
Utilities: Sewer Connected, Water Connected
Water: Public
Window: Double Pane Windows
Local Schools
High School: Elgin
Middle School: Elgin
Elementary School: Harvest Ridge
School District: Elgin ISD
Listed By / Shown By
Listed By
Agency Name: Realty of America, LLC
Agency Phone: (512) 788-9495
Shown By
Agent Name: Cindy Reeder
Agent Phone: (512) 865-8385
Agency Title: Realty Capital City

Estimate Your Payment
Estimated Payment
$ 1,665.28 per month $778.95 Principal & Interest $784.25 Property Tax $102.08 Homeowner's Insurance
104 Bill St | MLS# 6118756
This single family home located at 104 Bill St , Elgin, TX 78621 is currently listed for sale with an asking price of $349,999. This property was built in 2023 and has 3 bedrooms and 2 full baths with 1660 sq. ft. Bill St is located in the Christian Thomas subdivision within the Elgin ISD school district. Search Christian Thomas real estate on cindyr.rmcapitalcity.com today.