
BEDS4
BATHS3 full
SQUARE FEET3,126
MLS#6087358
STATUSActive
PROPERTY TYPEResidential - Single Family
SUBDIVISIONOakmont Forest
SCHOOLLeander ISD
Property Description
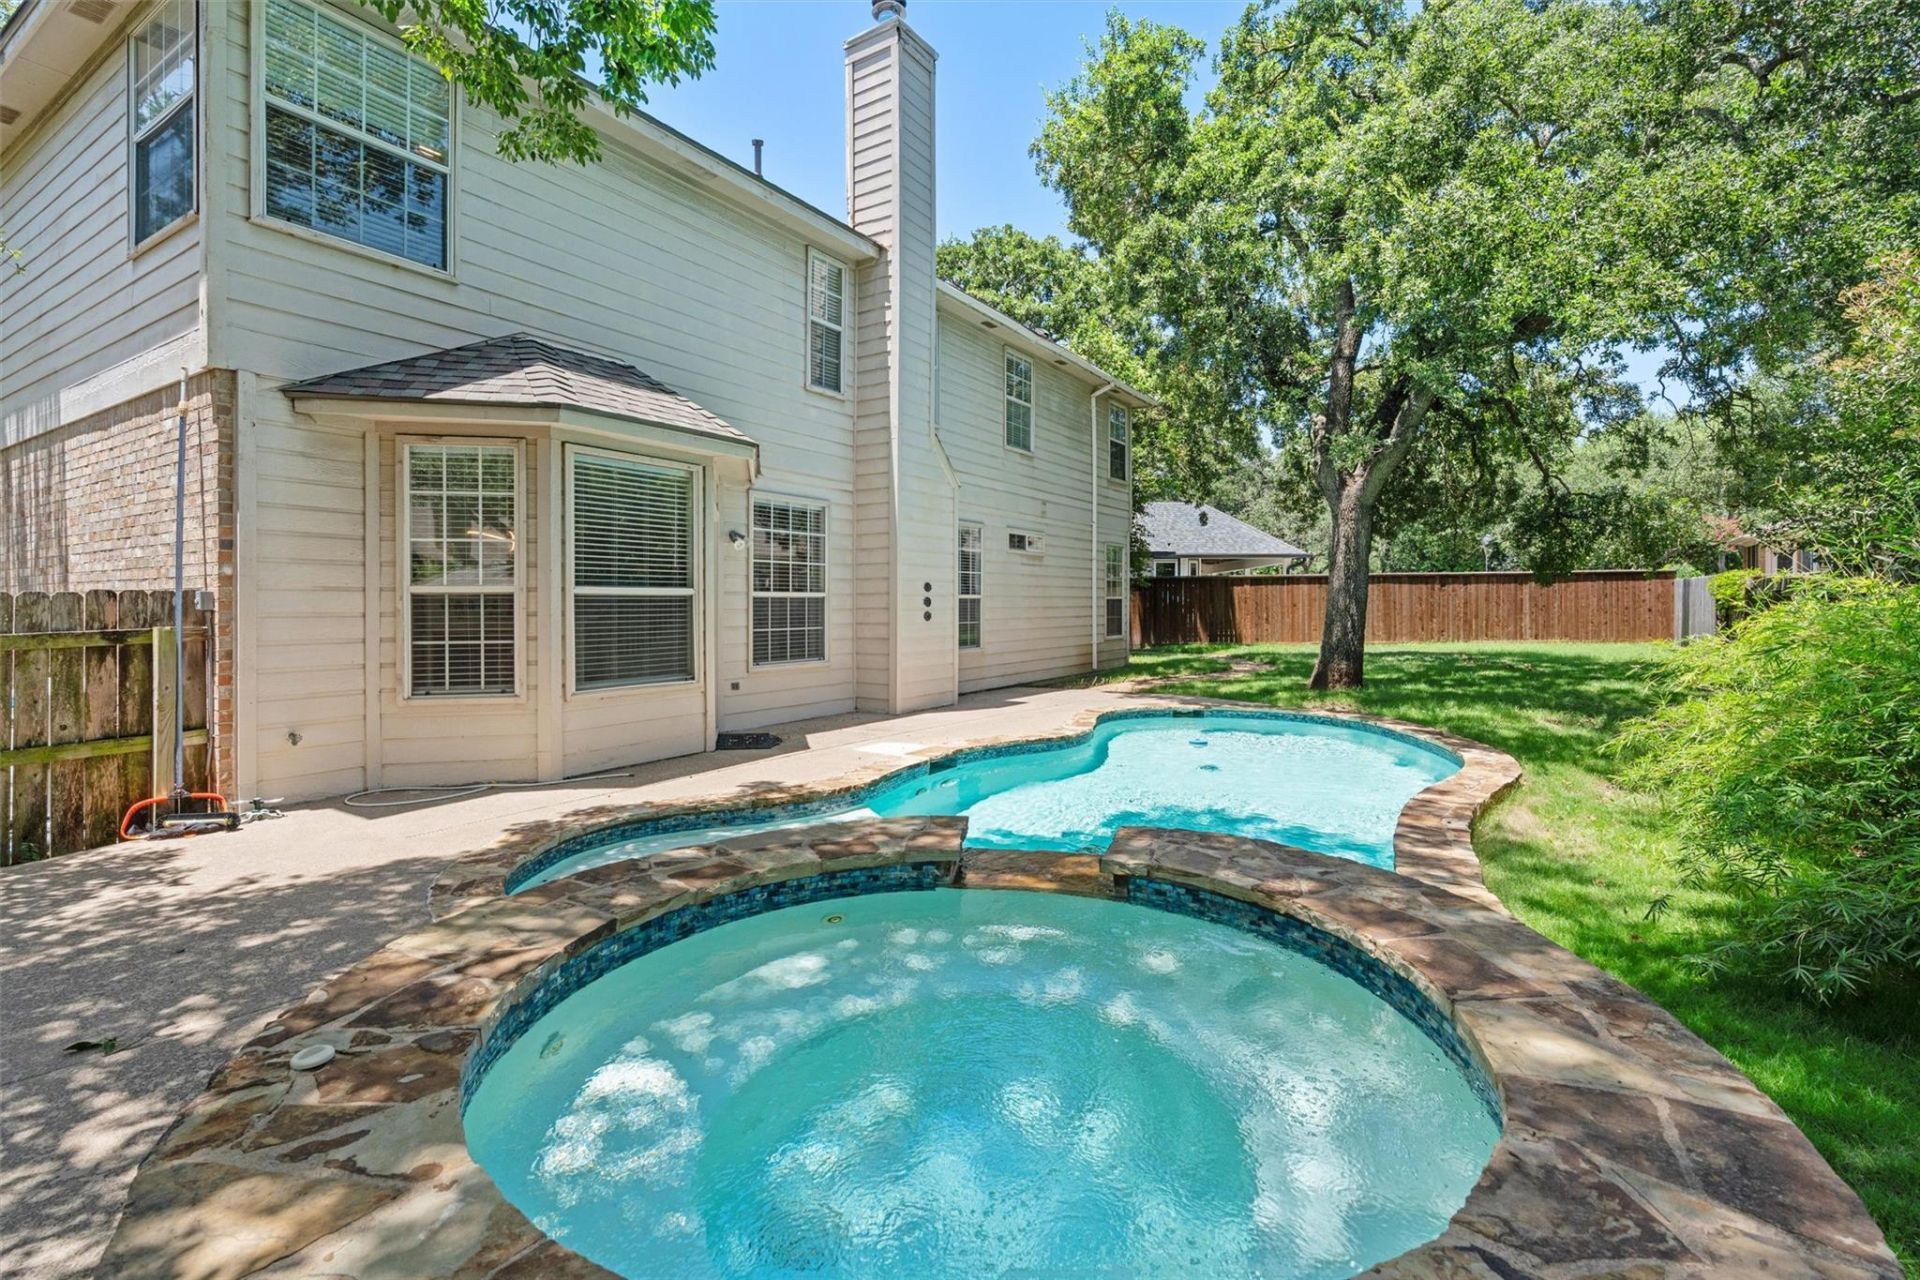
Take advantage of this rare opportunity in the established Cedar Park community of Oakmont Forest! This spacious home offers an exceptional combination of space, functionality, and value. Featuring a downstairs guest bedroom and full bathroom, two living areas, two dining spaces, a massive upstairs loft, and an oversized primary suite, there's room for everyone to spread out and feel at home. All bedrooms feature walk-in closets, and abundant storage can be found throughout the home. Step outside to enjoy your own private backyard retreat with a sparkling pool and hot tub?perfect for relaxing or entertaining year-round. Situated on a cul-de-sac lot directly across from the neighborhood park and zoned to exemplary Leander ISD schools, this home checks all the boxes. Offering incredible value in one of Cedar Park's most desirable established neighborhoods, this one won't last long. Come see it before it's gone!
Property Features
Property Type: Residential - Single Family
Cooling: Ceiling Fan(s), Central Air, Electric, Zoned
Fireplaces: 1
Garage: 2 car attached
Heating: Central, Natural Gas
Lot Size: 0.14 Acres
Roof Type: Asphalt, Shingle
Stories: 2.0
Taxes: $14,680
Year Built: 1996
Amenities
Ceiling Fan(s)
Laminate Counters
Double Vanity
Electric Dryer Hookup
Gas Dryer Hookup
Eat-in Kitchen
Entrance Foyer
In-Law Floorplan
Multiple Dining Areas
Multiple Living Areas
Open Floorplan
Pantry
Soaking Tub
Walk-In Closet(s)
Washer Hookup
Gutters Partial
Feature Descriptions
Accessibility: Accessible Full Bath, Fully Accessible, Grip-Accessible Features, Hand Rails
Appliances: Dishwasher, Disposal, Dryer, Gas Range, Microwave, Gas Oven
Area #: CLS
Community Features: Park, Picnic Area, Playground
Exterior: Brick Veneer, HardiPlank Type
Fencimg: Back Yard, Full, Gate, Wood
Fireplace: Gas, Great Room, Living Room
Flood Plain: No
Flooring: Carpet, Laminate, Tile
HOA Fee: $155/ Annually
Hot Tub: Yes
Laundry: Electric Dryer Hookup, Gas Dryer Hookup, Washer Hookup
Lot: Cul-De-Sac, Landscaped, Private, Trees-Large (Over 40 Ft)
Parcel#: 17W339310G00160010
Parking: Attached, Garage, Garage Faces Front
Parking Notes: Attached, Garage, Garage Faces Front
Patio/Porch: Patio
Pool: Gunite, Heated, In Ground, Waterfall
Restrictions: See Remarks
Sewer: Public Sewer
Spa: Heated, Hot Tub
Special View Info: Pool
Swimming Pool: Yes
Utilities: Cable Available, Electricity Available, Natural Gas Available, Sewer Available, Water Available
Water: Public
Window: Screens, Window Treatments
Local Schools
High School: Cedar Park
Middle School: Cedar Park
Elementary School: Westside
School District: Leander ISD
Listed By / Shown By
Listed By
Agency Name: All City Real Estate Ltd. Co
Agency Phone: (866) 277-6005
Shown By
Agent Name: Cindy Reeder
Agent Phone: (512) 865-8385
Agency Title: Realty Capital City

Estimate Your Payment
Estimated Payment
$ 2,670.74 per month $1,279.70 Principal & Interest $1,223.33 Property Tax $167.71 Homeowner's Insurance
104 Whitechapel Ct | MLS# 6087358
This single family home located at 104 Whitechapel Ct , Cedar Park, TX 78613 is currently listed for sale with an asking price of $575,000. This property was built in 1996 and has 4 bedrooms and 3 full baths with 3126 sq. ft. Whitechapel Ct is located in the Oakmont Forest subdivision within the Leander ISD school district. Search Oakmont Forest real estate on cindyr.rmcapitalcity.com today.