
BEDS5
BATHS5 full 1 partial
SQUARE FEET4,387
MLS#3545019
STATUSActive
PROPERTY TYPEResidential - Single Family
SUBDIVISIONRim Rock
SCHOOLDripping Springs ISD
Property Description
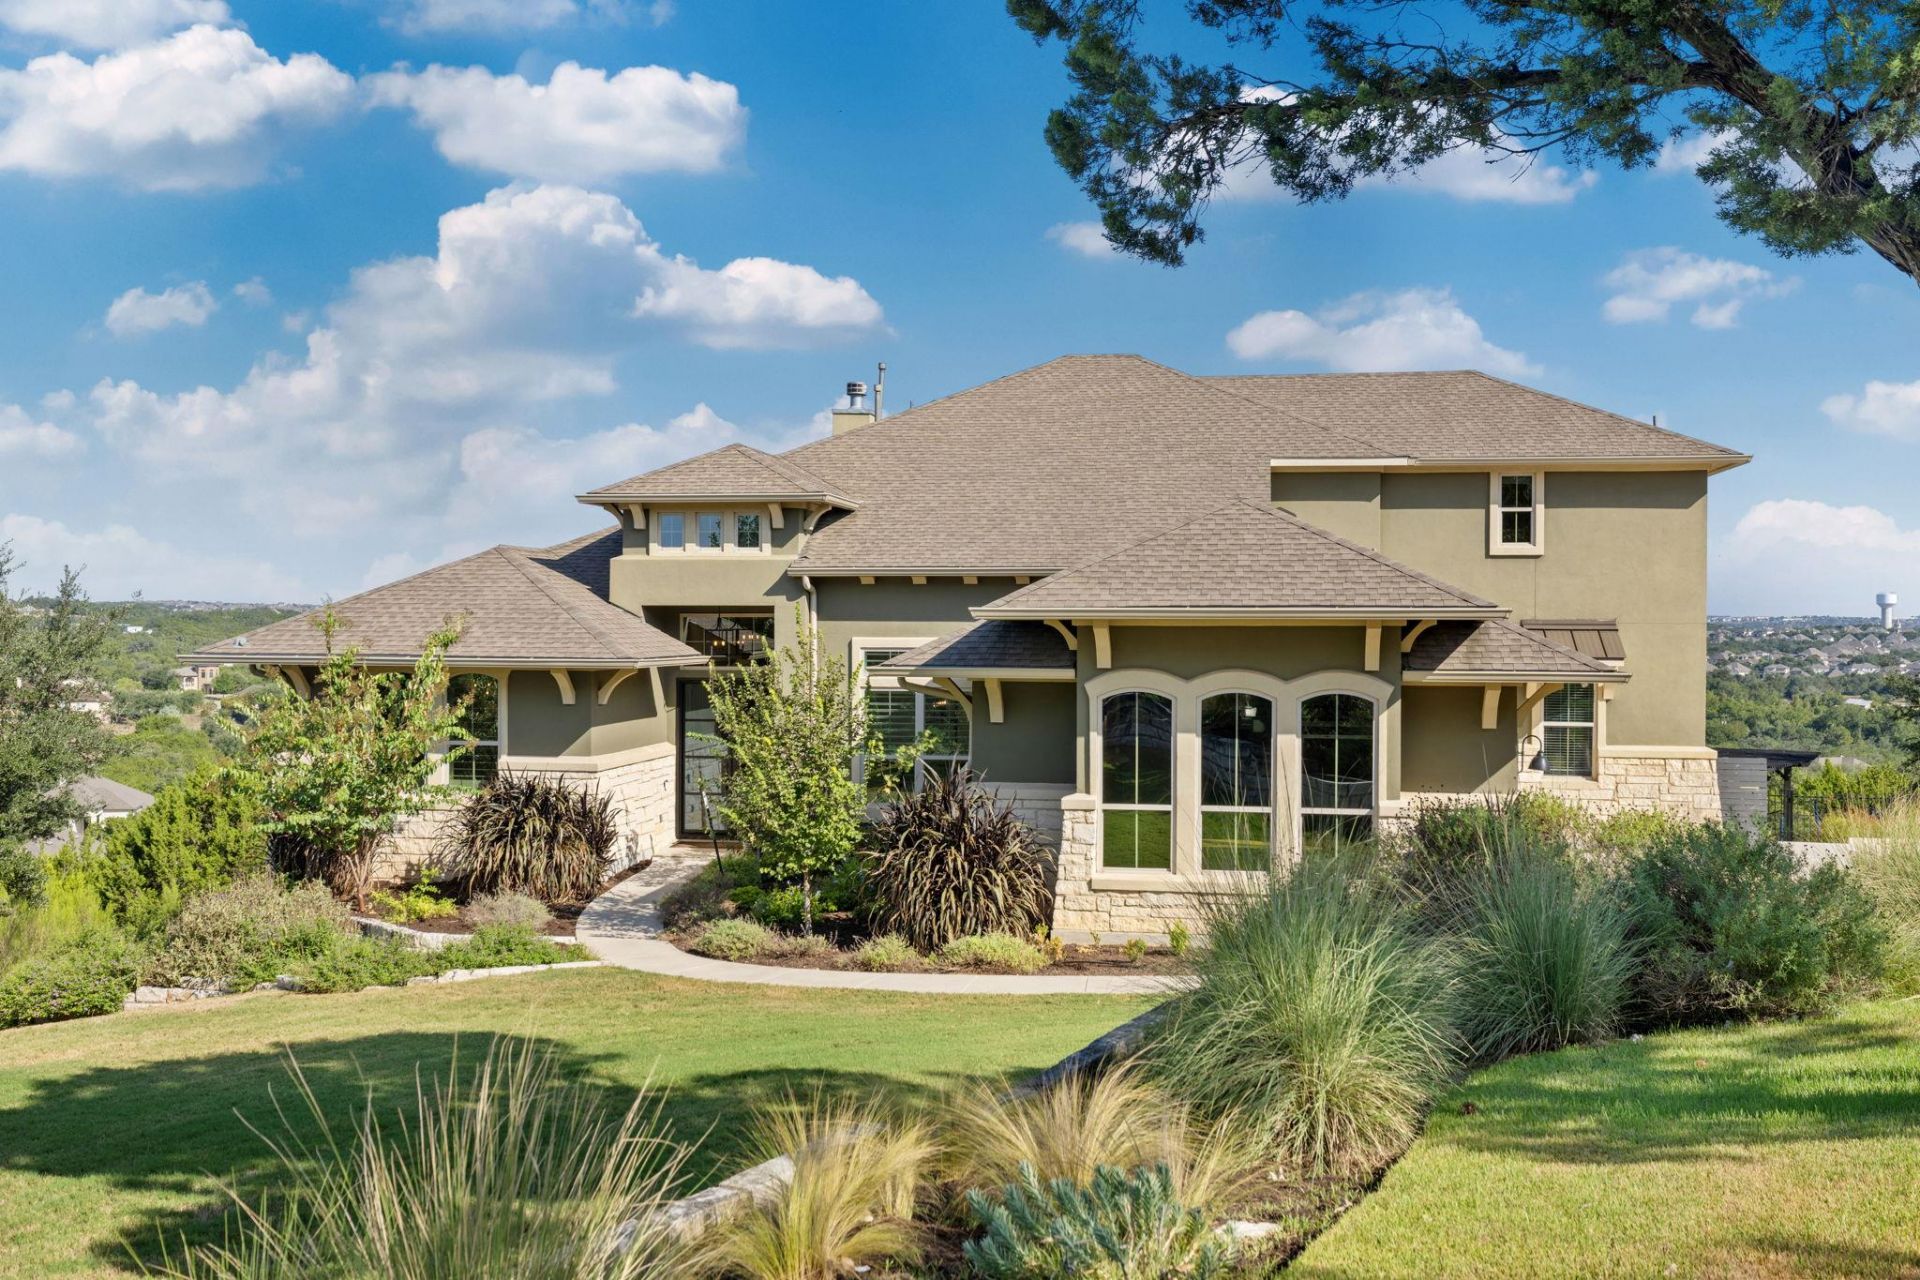
Set well back on an elevated 2.64-acre cul-de-sac lot in Rim Rock, 108 Honey Locust offers privacy beneath mature live oaks and panoramic west-facing Hill Country sunset views. The 4,389-square-foot home has five bedroom suites, each with a private full bath, including four suites on the main level. Fourteen-foot living and kitchen ceilings, a wall of windows, propane fireplace with custom built-ins and 7-inch engineered white-oak floors enhance the primary living spaces. The renovated kitchen features custom soft-close cabinetry, quartz surfaces, an oversized island and a full Thermador appliance package. The main-level primary suite includes Hill Country views, an approximately 10-by-12-foot custom closet and a renovated bath with dual vanities, frameless shower and freestanding tub. Upstairs are a private fifth suite, dedicated home theater, separate game room and covered porch with Hill Country views. Outdoor living centers on a heated pool and integrated spa, covered patio, pergola, large pool deck and extensive mortared limestone landscape masonry. Three exterior motorized shades add comfort to the living room and covered porches. Additional features include a three-car side-entry garage with epoxy floor, cabinetry and two 240-volt outlets; a fully enclosed solar-powered treehouse; a heated and air-conditioned 6-by-10-foot Tuff Shed; automatic irrigation, landscape lighting and substantial wired network, smart-home, security and pool-control infrastructure.
Property Features
Property Type: Residential - Single Family
Cooling: Ceiling Fan(s), Central Air, Multi Units, Zoned
Fenced: Yes
Fireplaces: 1
Garage: 3 car attached
Heating: Central, Electric, Fireplace(s), Heat Pump, Zoned
Lot Size: 2.64 Acres
Roof Type: Composition
Stories: 2.0
Taxes: $23,375
Year Built: 2014
Amenities
Built-in Features
Ceiling Fan(s)
High Ceilings
Tray Ceiling(s)
Granite Counters
Quartz Counters
Double Vanity
Dry Bar
Electric Dryer Hookup
Entrance Foyer
French Doors
High Speed Internet
Interior Steps
Kitchen Island
Multiple Dining Areas
Multiple Living Areas
Open Floorplan
Pantry
Primary Bedroom on Main
Recessed Lighting
Smart Thermostat
Soaking Tub
Storage
Study/Home Office
Walk-In Closet(s)
Washer Hookup
Wet Bar
Wired for Data
Wired for Sound
Balcony
Electric Car Plug-in
Exterior Steps
Gutters Full
Lighting
Private Yard
Feature Descriptions
Appliances: Bar Fridge, Built-In Electric Oven, Built-In Freezer, Built-In Gas Range, Built-In Range, Built-In Refrigerator, Convection Oven, Cooktop, Dishwasher, Disposal, ENERGY STAR Qualified Appliances, Ice Maker, Microwave, Electric Oven, Propane Cooktop, Self Cleaning Oven, Stainless Steel Appliance(s), Vented Exhaust Fan, Gas Water Heater, Wine Cooler
Area #: HD
Community Features: Curbs, Electronic Payments, High Speed Internet, Trash Pickup - Door to Door, Underground Utilities
Days on Site: 3
Door Features: French Doors
Exterior: Stone, Stucco
Fencimg: Full, Wrought Iron
Fireplace: Gas Log, Gas Starter, Living Room, Propane
Flood Plain: No
Flooring: Carpet, Tile, Wood
HOA Fee: $176.5/ Semi-Annually
Laundry: Electric Dryer Hookup, Washer Hookup
Lot: Back Yard, Cul-De-Sac, Gentle Sloping, Landscaped, Native Plants, Private, Public Maintained Road, Sprinkler - Automatic, Sprinkler - Back Yard, Sprinklers In Front, Sprinkler - In-ground, Sprinkler - Rain Sensor, Sprinkler - Side Yard, Trees-Large (Over 40 Ft), Many Trees, Trees-Medium (20 Ft - 40 Ft), Views
Lot Dimensions: Irregular - see survey
Parcel#: 116881000B082004
Parking: Additional Parking, Attached, Door-Multi, Driveway, Garage, Garage Door Opener, Garage Faces Side, Guest
Parking Notes: Additional Parking, Attached, Door-Multi, Driveway, Ga
Patio/Porch: Arbor, Covered, Porch
Pool: ENERGY STAR Qualified pool pump, Fenced, Filtered, Heated, In Ground, Outdoor Pool, Pool/Spa Combo
Restrictions: Covenant, Deed Restrictions, Easement
Security: Closed Circuit Camera(s), Prewired, Smoke Detector(s)
Sewer: Engineered Septic, Septic Tank
Spa: Heated, In Ground
Special View Info: Canyon, Hill Country, Panoramic, Pool, Trees/Woods
Swimming Pool: Yes
Utilities: Cable Available, Electricity Connected, Internet-Cable, Natural Gas Not Available, Phone Available, Propane, Sewer Connected, Underground Utilities, Water Connected
Water: Public
Window: Blinds, Plantation Shutters, Screens, Solar Screens
Local Schools
High School: Dripping Springs
Middle School: Sycamore Springs
Elementary School: Cypress Springs
School District: Dripping Springs ISD
Listed By / Shown By
Listed By
Agency Name: Daniel Waters, Broker
Agency Contact: (512) 589-4913
Shown By
Agent Name: Cindy Reeder
Agent Phone: (512) 865-8385
Agency Title: Realty Capital City

Estimate Your Payment
Estimated Payment
$ 6,969.80 per month $4,440.01 Principal & Interest $1,947.92 Property Tax $581.88 Homeowner's Insurance
108 Honey Locust Ct | MLS# 3545019
This single family home located at 108 Honey Locust Ct, Driftwood, TX 78619 is currently listed for sale with an asking price of $1,995,000. This property was built in 2014 and has 5 bedrooms and 5 full and 1 partial baths with 4387 sq. ft. Honey Locust Ct is located in the Rim Rock subdivision within the Dripping Springs ISD school district. Search Rim Rock real estate on cindyr.rmcapitalcity.com today.