
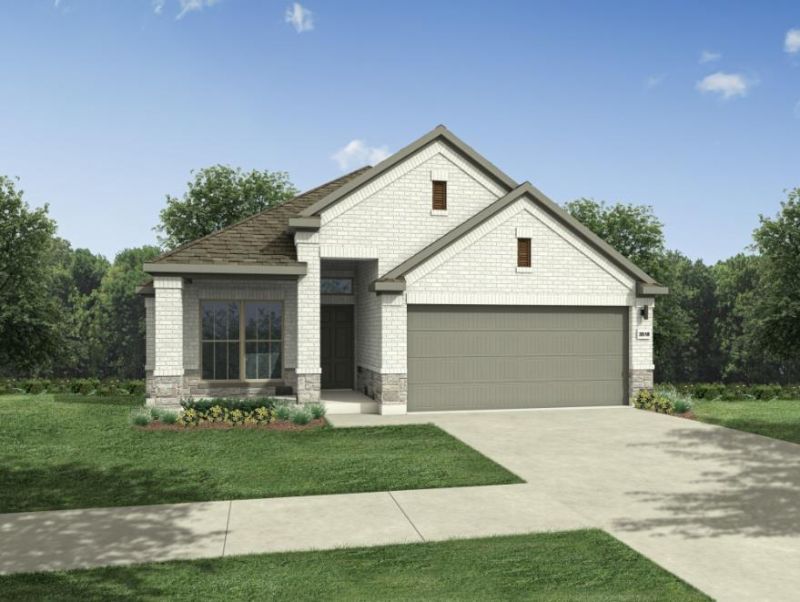
BEDS3
BATHS2 full
SQUARE FEET1,723
MLS#4122524
STATUSActive
PROPERTY TYPEResidential - Single Family
SUBDIVISIONEvelyn
SCHOOLManor ISD
Property Description
MLS# 4122524 - Built by Trophy Signature Homes - Sep 2026 completion! ~ The Turquoise is a divine single-story floor plan offering the flexibility you need to unlock your creative energy. Unleash your inner interior decorator in the great room. Tie the family room, dining area and kitchen together with your favorite art and knick knacks. The Turquoise has two bedrooms where homeowners can decorate to please themselves. Then again, if you have been talking about canceling your gym membership and setting up the ultimate workout room, this plan is the one for you.
Property Features
Property Type: Residential - Single Family
Cooling: Central Air
Garage: 2 car attached
Heating: Central
Lot Size: 0.12 Acres
Roof Type: Composition, Shingle
Stories: 1.0
Taxes: $0
Year Built: 2026
Amenities
Pantry
Primary Bedroom on Main
Smart Thermostat
Walk-In Closet(s)
Private Yard
Feature Descriptions
Appliances: Dishwasher, Disposal, Range
Area #: NE
Community Features: Clubhouse, Park, Planned Social Activities, Playground
Days on Site: 3
Exterior: Brick, Stone
Fencimg: Back Yard
Flood Plain: No
Flooring: Carpet, Tile, Wood
HOA Fee: $75/ Monthly
Lot: Back Yard, Front Yard
Parcel#: 992888
Parking: Attached
Parking Notes: Attached
Patio/Porch: Covered, Patio
Security: Smoke Detector(s)
Sewer: Public Sewer
Utilities: Sewer Connected, Water Connected
Water: Public
Window: Insulated Windows
Local Schools
High School: Manor
Middle School: Decker
Elementary School: Bluebonnet Trail
School District: Manor ISD
Listed By / Shown By
Listed By
Agency Name: HomesUSA.com
Agency Contact: (888) 872-6006
Shown By
Agent Name: Cindy Reeder
Agent Phone: (512) 865-8385
Agency Title: Realty Capital City

Estimate Your Payment
Estimated Payment
$ 986.73 per month $872.40 Principal & Interest $0.00 Property Tax (data not provided by mls) $114.33 Homeowner's Insurance
10906 Mystic Timber Dr | MLS# 4122524
This single family home located at 10906 Mystic Timber Dr, Austin, TX 78754 is currently listed for sale with an asking price of $391,990. This property was built in 2026 and has 3 bedrooms and 2 full baths with 1723 sq. ft. Mystic Timber Dr is located in the Evelyn subdivision within the Manor ISD school district. Search Evelyn real estate on cindyr.rmcapitalcity.com today.