
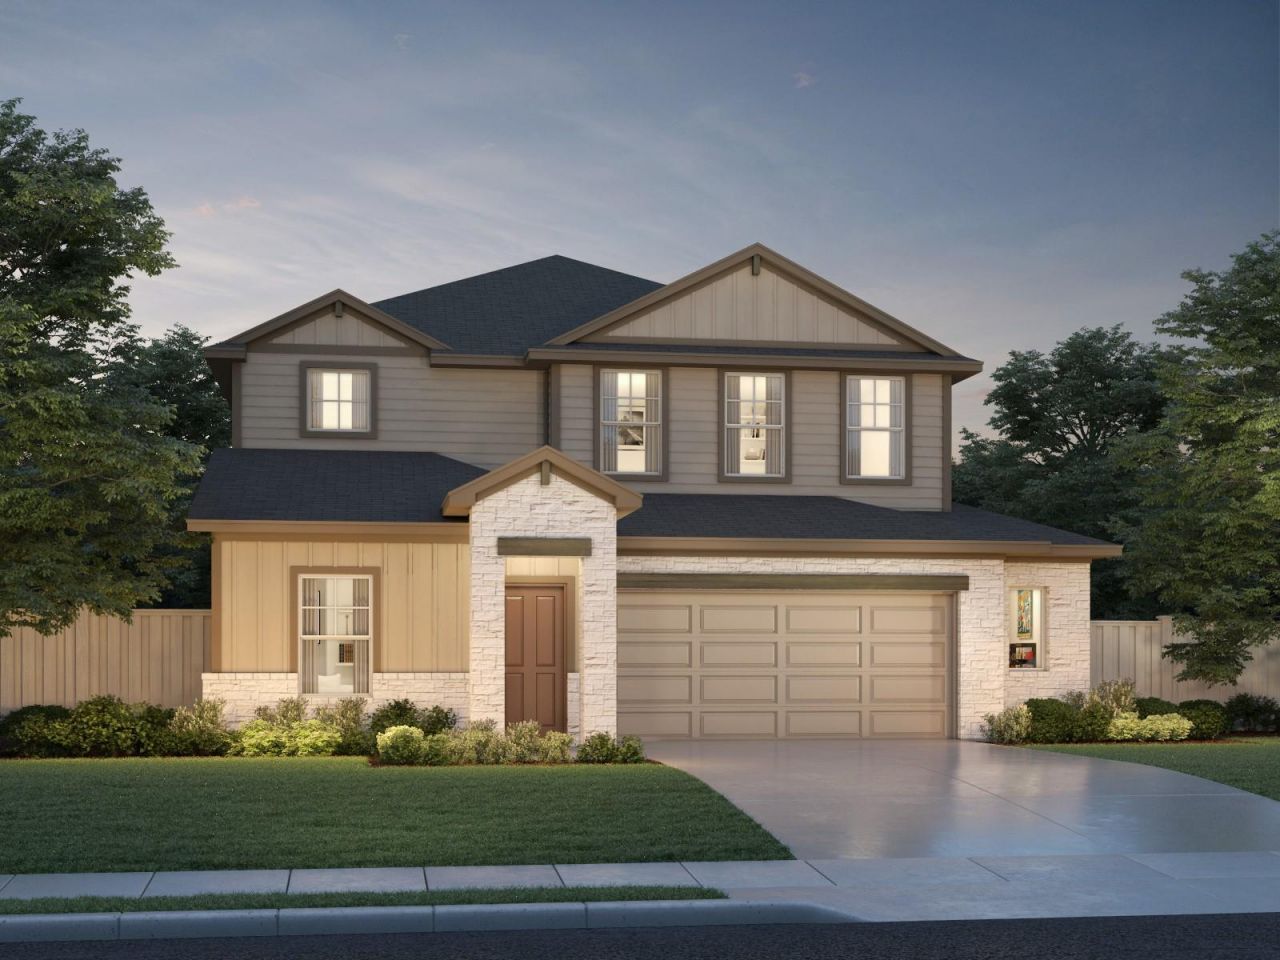
BEDS5
BATHS2 full 1 partial
SQUARE FEET2,812
MLS#9934612
STATUSPending
PROPERTY TYPEResidential - Single Family
SUBDIVISIONWaterstone Crossing
SCHOOLHaysCONSISD
Property Description
Brand new, energy-efficient home available by Sept 2026! The open kitchen and family room provide the perfect gathering space for all occasions. Almond cabinets with marble-look white quartz countertops, cool beige laminate flooring, and multi-tone taupe carpet in our Essence package. Waterstone Crossing is a beautiful new community in Kyle, TX. Explore shopping, restaurants, and entertainment at Kyle Marketplace, Kyle Crossing, and the San Marcos Premium Outlets. Spend the day fishing at Lake Kyle or enjoy a round of golf at Plum Creek Golf Course. Look forward to incredible amenities including a swimming pool, trails, playground, and pickleball court. Each of our homes is built with innovative, energy-efficient features designed to help you enjoy more savings, better health, real comfort and peace of mind.
Property Features
Property Type: Residential - Single Family
Cooling: ENERGY STAR Qualified Equipment
Fenced: Yes
Garage: 2
Heating: Electric, Heat Pump, Natural Gas
Lot Size: 0.14 Acres
Roof Type: Shingle
Stories: 2.0
Taxes: $9,847
Year Built: 2026
Amenities
Electric Dryer Hookup
Eat-in Kitchen
High Speed Internet
Kitchen Island
Low Flow Plumbing Fixtures
Open Floorplan
Pantry
Primary Bedroom on Main
Recessed Lighting
Smart Home
Smart Thermostat
Wired for Data
Pest Tubes in Walls
Playground
Private Yard
Feature Descriptions
Appliances: Disposal, Electric Range, ENERGY STAR Qualified Appliances, ENERGY STAR Qualified Dishwasher, ENERGY STAR Qualified Water Heater, Gas Range, Microwave, Oven, Gas Oven, Range, Gas Water Heater, Tankless Water Heater
Area #: HH
Community Features: High Speed Internet, Park, Playground, Pool, Sidewalks, Underground Utilities
Days on Site: 47
Exterior: Cedar, Concrete, HardiPlank Type, Spray Foam Insulati
Fencimg: See Remarks, Back Yard, Fenced, Privacy, Wood
Flood Plain: No
Flooring: Stone, Wood
HOA Fee: $58/ Monthly
Laundry: Electric Dryer Hookup
Lot: Back Yard, Landscaped, Sprinkler - Back Yard, Sprinklers In Front, Sprinkler - In-ground, Sprinkler - Side Yard, Trees-Small (Under 20 Ft)
Parcel#: R193903
Parking: Garage, Garage Door Opener, Garage Faces Front, Paved, Private, Storage
Parking Notes: Garage, Garage Door Opener, Garage Faces Front, Paved
Patio/Porch: Porch
Restrictions: See Remarks
Security: Carbon Monoxide Detector(s), Smoke Detector(s)
Sewer: Public Sewer
Utilities: Natural Gas Available, Sewer Available, Water Available
Water: Public
Window: Blinds, Double Pane Windows, ENERGY STAR Qualified Windows, Low Emissivity Windows
Local Schools
High School: Jack C Hays
Middle School: Laura B Wallace
Elementary School: Hemphill
School District: HaysCONSISD
Listed By / Shown By
Listed By
Agency Name: Meritage Homes Realty
Agency Contact: (512) 629-4581
Shown By
Agent Name: Cindy Reeder
Agent Phone: (512) 865-8385
Agency Title: Realty Capital City

Estimate Your Payment
Estimated Payment
$ 1,789.69 per month $856.82 Principal & Interest $820.58 Property Tax $112.29 Homeowner's Insurance
111 Limestone Creek Way | MLS# 9934612
This single family home located at 111 Limestone Creek Way, Kyle, TX 78640 is currently listed for sale with an asking price of $384,990. This property was built in 2026 and has 5 bedrooms and 2 full and 1 partial baths with 2812 sq. ft. Limestone Creek Way is located in the Waterstone Crossing subdivision within the HaysCONSISD school district. Search Waterstone Crossing real estate on cindyr.rmcapitalcity.com today.