
BEDS4
BATHS2 full 1 partial
SQUARE FEET2,348
MLS#5863007
STATUSActive
PROPERTY TYPEResidential - Single Family
SUBDIVISIONHighlands At Oak Forest
SCHOOLAustin ISD
Property Description
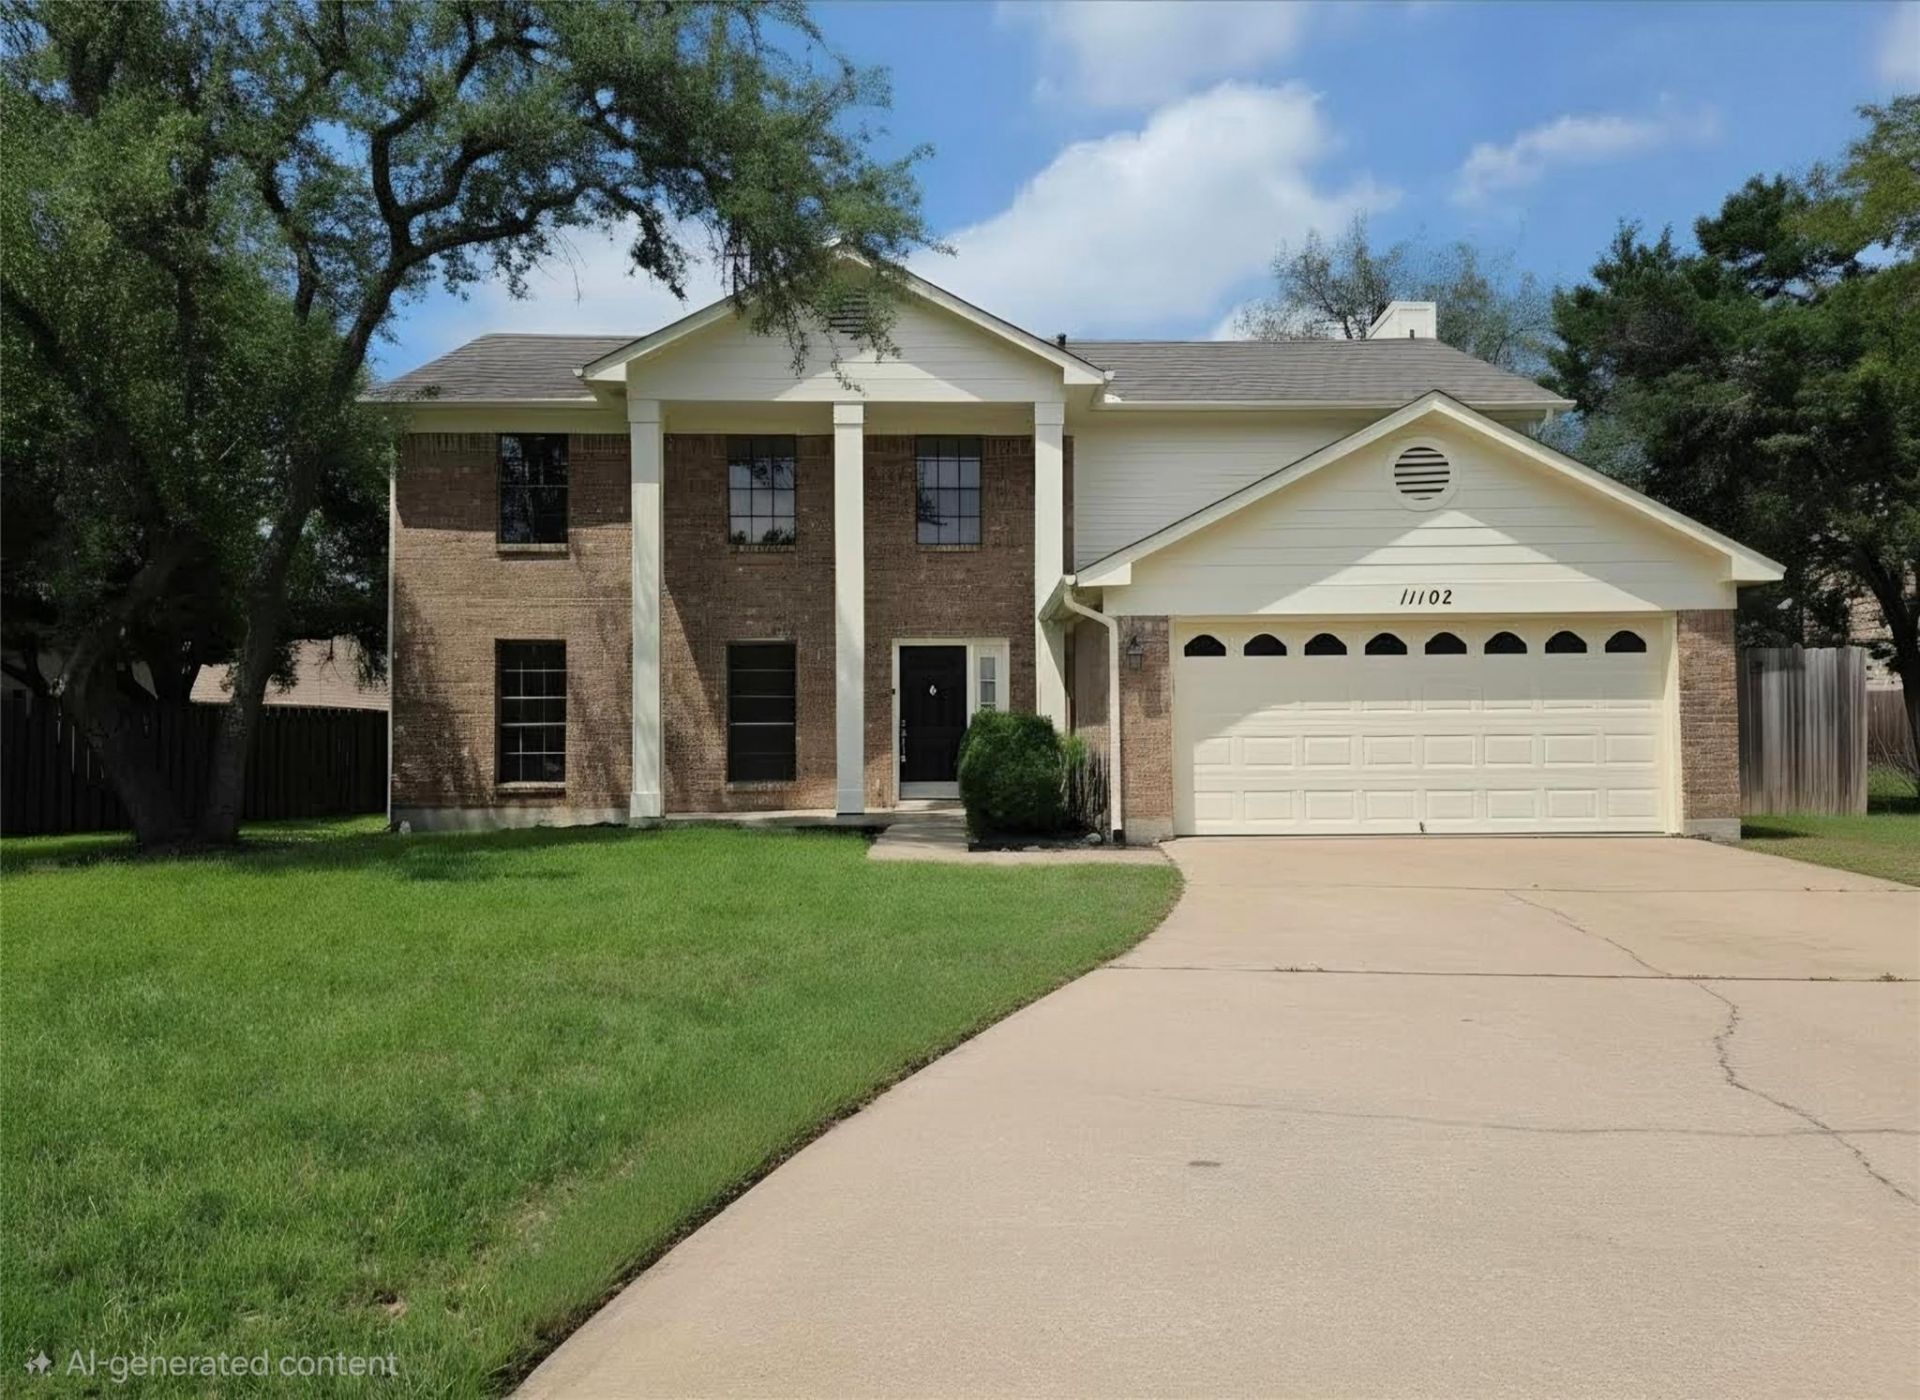
JUST REFRESHED ? MOVE-IN READY!Beautifully updated home tucked away on a quiet cul-de-sac in one of Northwest Austin's most desirable neighborhoods. Recent improvements include fresh interior and exterior paint, completed repairs, and an updated primary bath, making this home truly move-in ready.The spacious floor plan features beautiful hardwood floors, multiple living and dining areas, and an impressive approximately 500-square-foot primary suite with dual walk-in closets. The kitchen offers quality appliances, abundant storage, and opens to the living area for easy entertaining.Step outside to a private backyard with room to relax, play, or garden. Whether you're working from home, entertaining friends, or simply enjoying the peaceful setting, this home offers the flexibility and comfort today's buyers are looking for.Conveniently located near major employers, shopping, restaurants, parks, and highly regarded schools, this home combines location, space, and value in one exceptional package.Vacant and available for a quick closing. Come see the recent improvements?you'll appreciate the care and attention that has gone into preparing this home for its next owner.
Property Features
Property Type: Residential - Single Family
Cooling: Central Air
Fireplaces: 1
Garage: 2
Heating: Central
Lot Size: 0.27 Acres
Roof Type: Asbestos Shingle
Stories: 2.0
Taxes: $15,059
Year Built: 1983
Amenities
Bookcases
Ceiling Fan(s)
Chandelier
Granite Counters
Double Vanity
Electric Dryer Hookup
French Doors
Multiple Dining Areas
Multiple Living Areas
Pantry
Walk-In Closet(s)
Washer Hookup
Gutters Full
No Exterior Steps
Feature Descriptions
Appliances: Gas Cooktop, Gas Range, Self Cleaning Oven, Stainless Steel Appliance(s)
Area #: 1N
Days on Site: 91
Door Features: French Doors
Exterior: Brick Veneer, Attic/Crawl Hatchway(s) Insulated, Mas
Fencimg: Back Yard
Fireplace: Den
Flood Plain: No
Flooring: Carpet, Tile, Wood
Horse Amenities: See Remarks
Laundry: Electric Dryer Hookup, Washer Hookup
Lot: Back Yard, Cul-De-Sac, Curbs, Front Yard
Parcel#: 01620507470000
Parking: Driveway, Garage, Garage Door Opener, Garage Faces Front, Inside Entrance
Parking Notes: Driveway, Garage, Garage Door Opener, Garage Faces Fr
Patio/Porch: Covered, Patio, Rear Porch
Sewer: Public Sewer
Utilities: Cable Connected, Electricity Connected, Phone Available, Sewer Connected
Water: Public
Window: Bay Window(s)
Local Schools
High School: Anderson
Middle School: Murchison
Elementary School: Davis
School District: Austin ISD
Listed By / Shown By
Listed By
Agency Name: Dale McConnell, Broker
Agency Contact: (512) 422-3336
Shown By
Agent Name: Cindy Reeder
Agent Phone: (512) 865-8385
Agency Title: Realty Capital City

Estimate Your Payment
Estimated Payment
$ 2,989.29 per month $1,533.42 Principal & Interest $1,254.92 Property Tax $200.96 Homeowner's Insurance
11102 Aerie Cv | MLS# 5863007
This single family home located at 11102 Aerie Cv, Austin, TX 78759 is currently listed for sale with an asking price of $689,000. This property was built in 1983 and has 4 bedrooms and 2 full and 1 partial baths with 2348 sq. ft. Aerie Cv is located in the Highlands At Oak Forest subdivision within the Austin ISD school district. Search Highlands At Oak Forest real estate on cindyr.rmcapitalcity.com today.