
BEDS4
BATHS2 full 1 partial
SQUARE FEET3,376
MLS#7577889
STATUSActive
PROPERTY TYPEResidential - Single Family
SUBDIVISIONSavanna Ranch
SCHOOLLeander ISD
Property Description
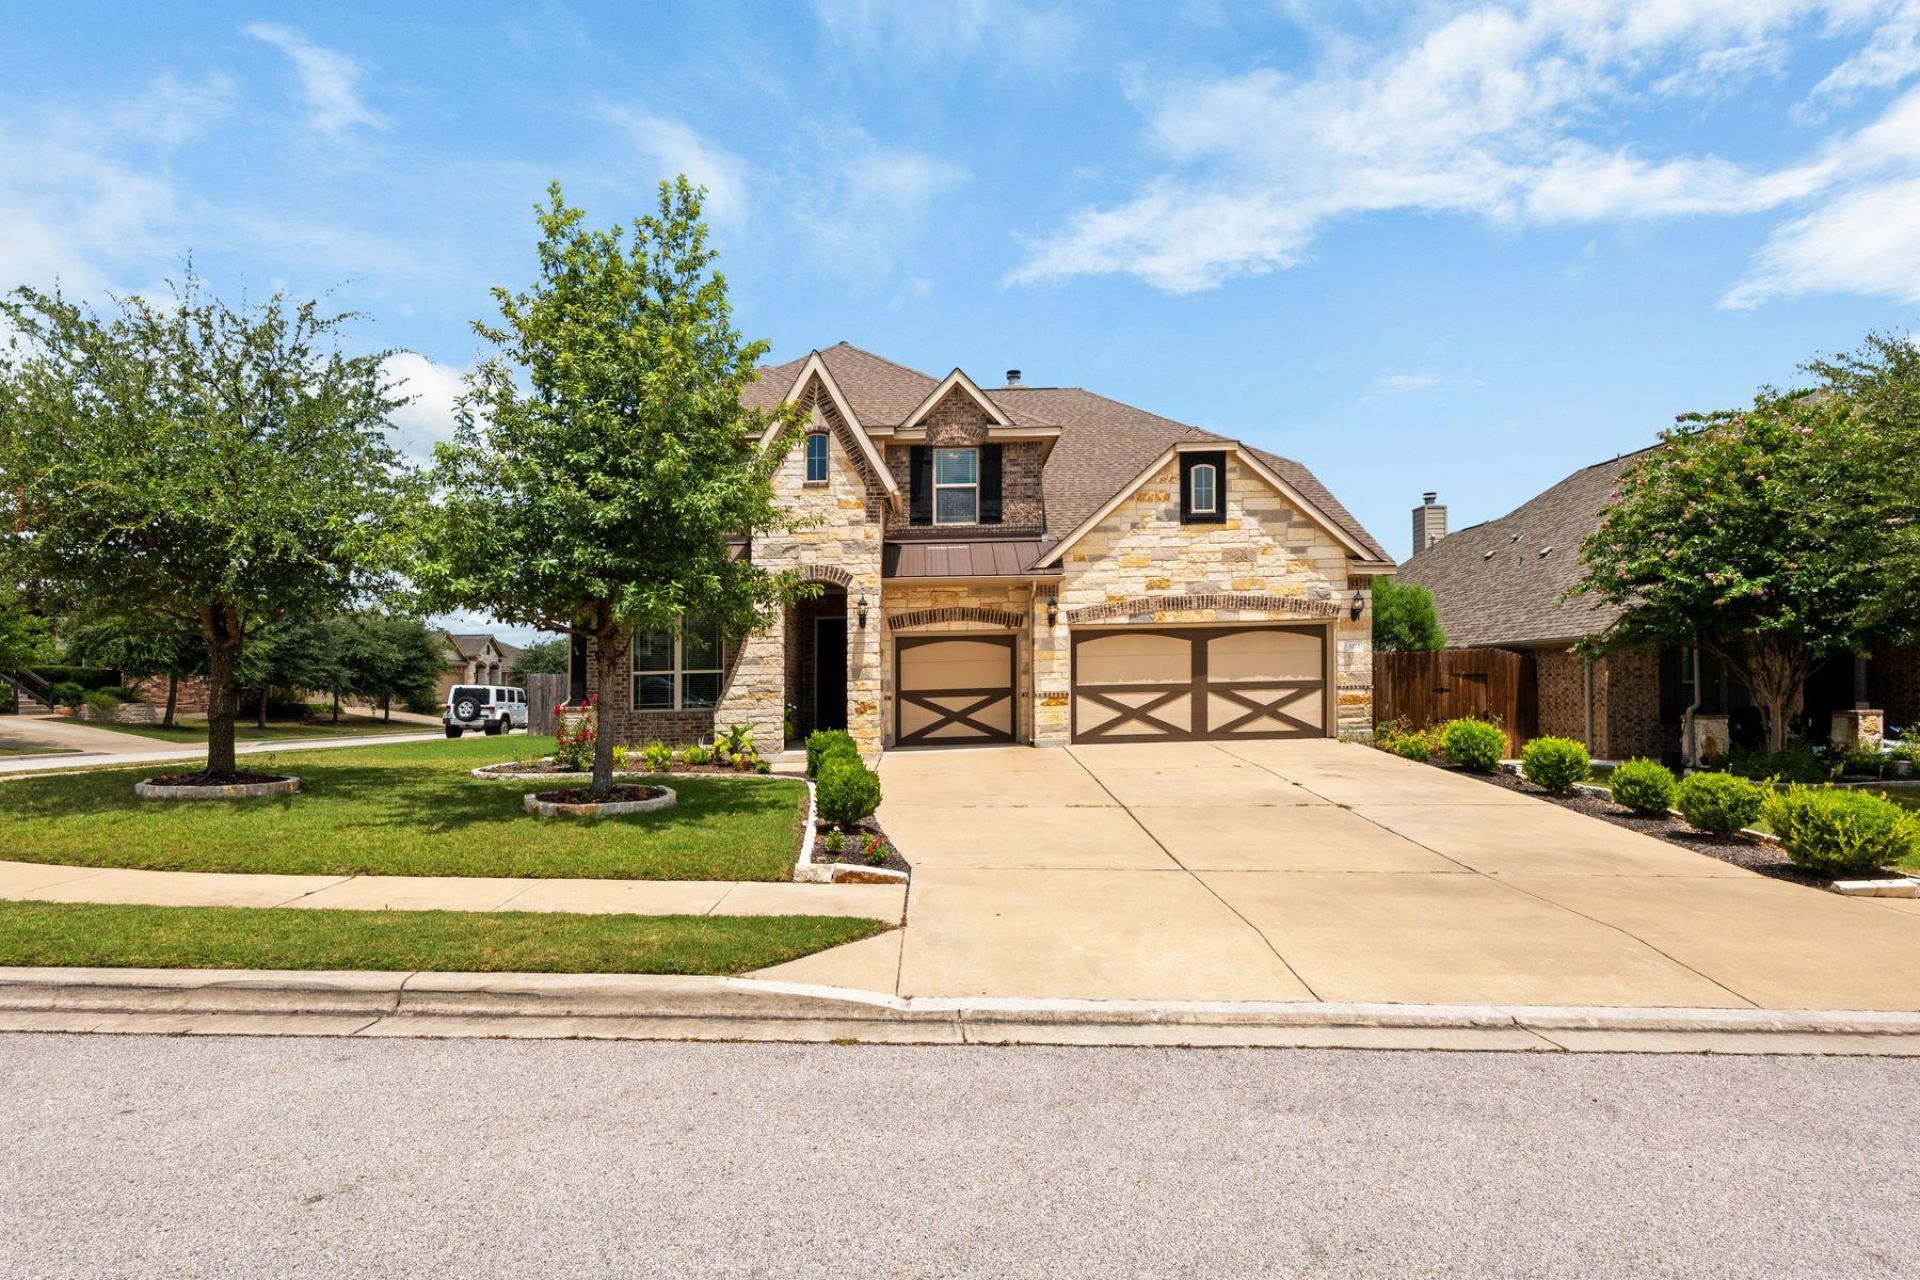
This wonderful home was built by Gehan in 2015 in an established , desirable neighborhood in Savanna Ridge. Close to Leander schools on a corner lot, it provides easy access to all amenities including park, walking trail etc. Entrance leads to large living and dining area with high ceilings and stunning fireplace. Gourmet kitchen and breakfast room with breakfast bar as well. Also dedicated office/study with glass doors. Primary bedroom on main level with large bathroom featuring walk in shower and double vanity. Plenty of storage throughout and walk in closets in every bedroom. 3 bedrooms and full bathroom upstairs along with a large game room/family room.Amazingly low tax rate and priced to sell quickly. Convenient to major employers including Dell, Apple, IBM etc., 3 minutes from HEB and 35 minutes to downtown Austin. Another unique aspect is the 3 car garage with additional parking as well.This stunning home is a must see in one of the most sought after neighborhoods.
Property Features
Property Type: Residential - Single Family
Cooling: Ceiling Fan(s), Central Air
Fireplaces: 1
Garage: 3 car attached
Heating: Central, Forced Air
Lot Size: 0.19 Acres
Roof Type: Composition
Stories: 2.0
Taxes: $10,607
Year Built: 2015
Amenities
Double Vanity
Open Floorplan
Pantry
Gutters Full
Private Yard
Feature Descriptions
Appliances: Built-In Electric Oven, Dishwasher, Electric Range, Microwave, Stainless Steel Appliance(s), Electric Water Heater, WaterSoftener, Water Softener Owned
Area #: CLN
Exterior: Brick Veneer, Masonry ??? All Sides, Wood Siding, Sto
Fencimg: Back Yard
Fireplace: Family Room
Flood Plain: No
Flooring: Carpet, Tile, Wood
HOA Fee: $263.9/ Annually
Lot: Sprinkler - In-ground
Parcel#: 17W342602E0022
Parking: Attached, Garage, Garage Door Opener
Parking Notes: Attached, Garage, Garage Door Opener
Patio/Porch: Front Porch, Rear Porch
Restrictions: Deed Restrictions
Sewer: Public Sewer
Utilities: Electricity Connected
Water: Public
Window: Blinds
Local Schools
High School: Glenn
Middle School: Danielson
Elementary School: Jim Plain
School District: Leander ISD
Listed By / Shown By
Listed By
Agency Name: Kuper Sotheby's Int'l Realty
Agency Phone: (512) 261-0008
Shown By
Agent Name: Cindy Reeder
Agent Phone: (512) 865-8385
Agency Title: Realty Capital City

Estimate Your Payment
Estimated Payment
$ 2,241.96 per month $1,200.69 Principal & Interest $883.92 Property Tax $157.35 Homeowner's Insurance
1113 Hartman Dr | MLS# 7577889
This single family home located at 1113 Hartman Dr, Leander, TX 78641 is currently listed for sale with an asking price of $539,500. This property was built in 2015 and has 4 bedrooms and 2 full and 1 partial baths with 3376 sq. ft. Hartman Dr is located in the Savanna Ranch subdivision within the Leander ISD school district. Search Savanna Ranch real estate on cindyr.rmcapitalcity.com today.