
BEDS3
BATHS2 full 1 partial
SQUARE FEET2,101
MLS#5184050
STATUSActive
PROPERTY TYPEResidential - Single Family
SUBDIVISIONThornbury
SCHOOLManor ISD
Property Description
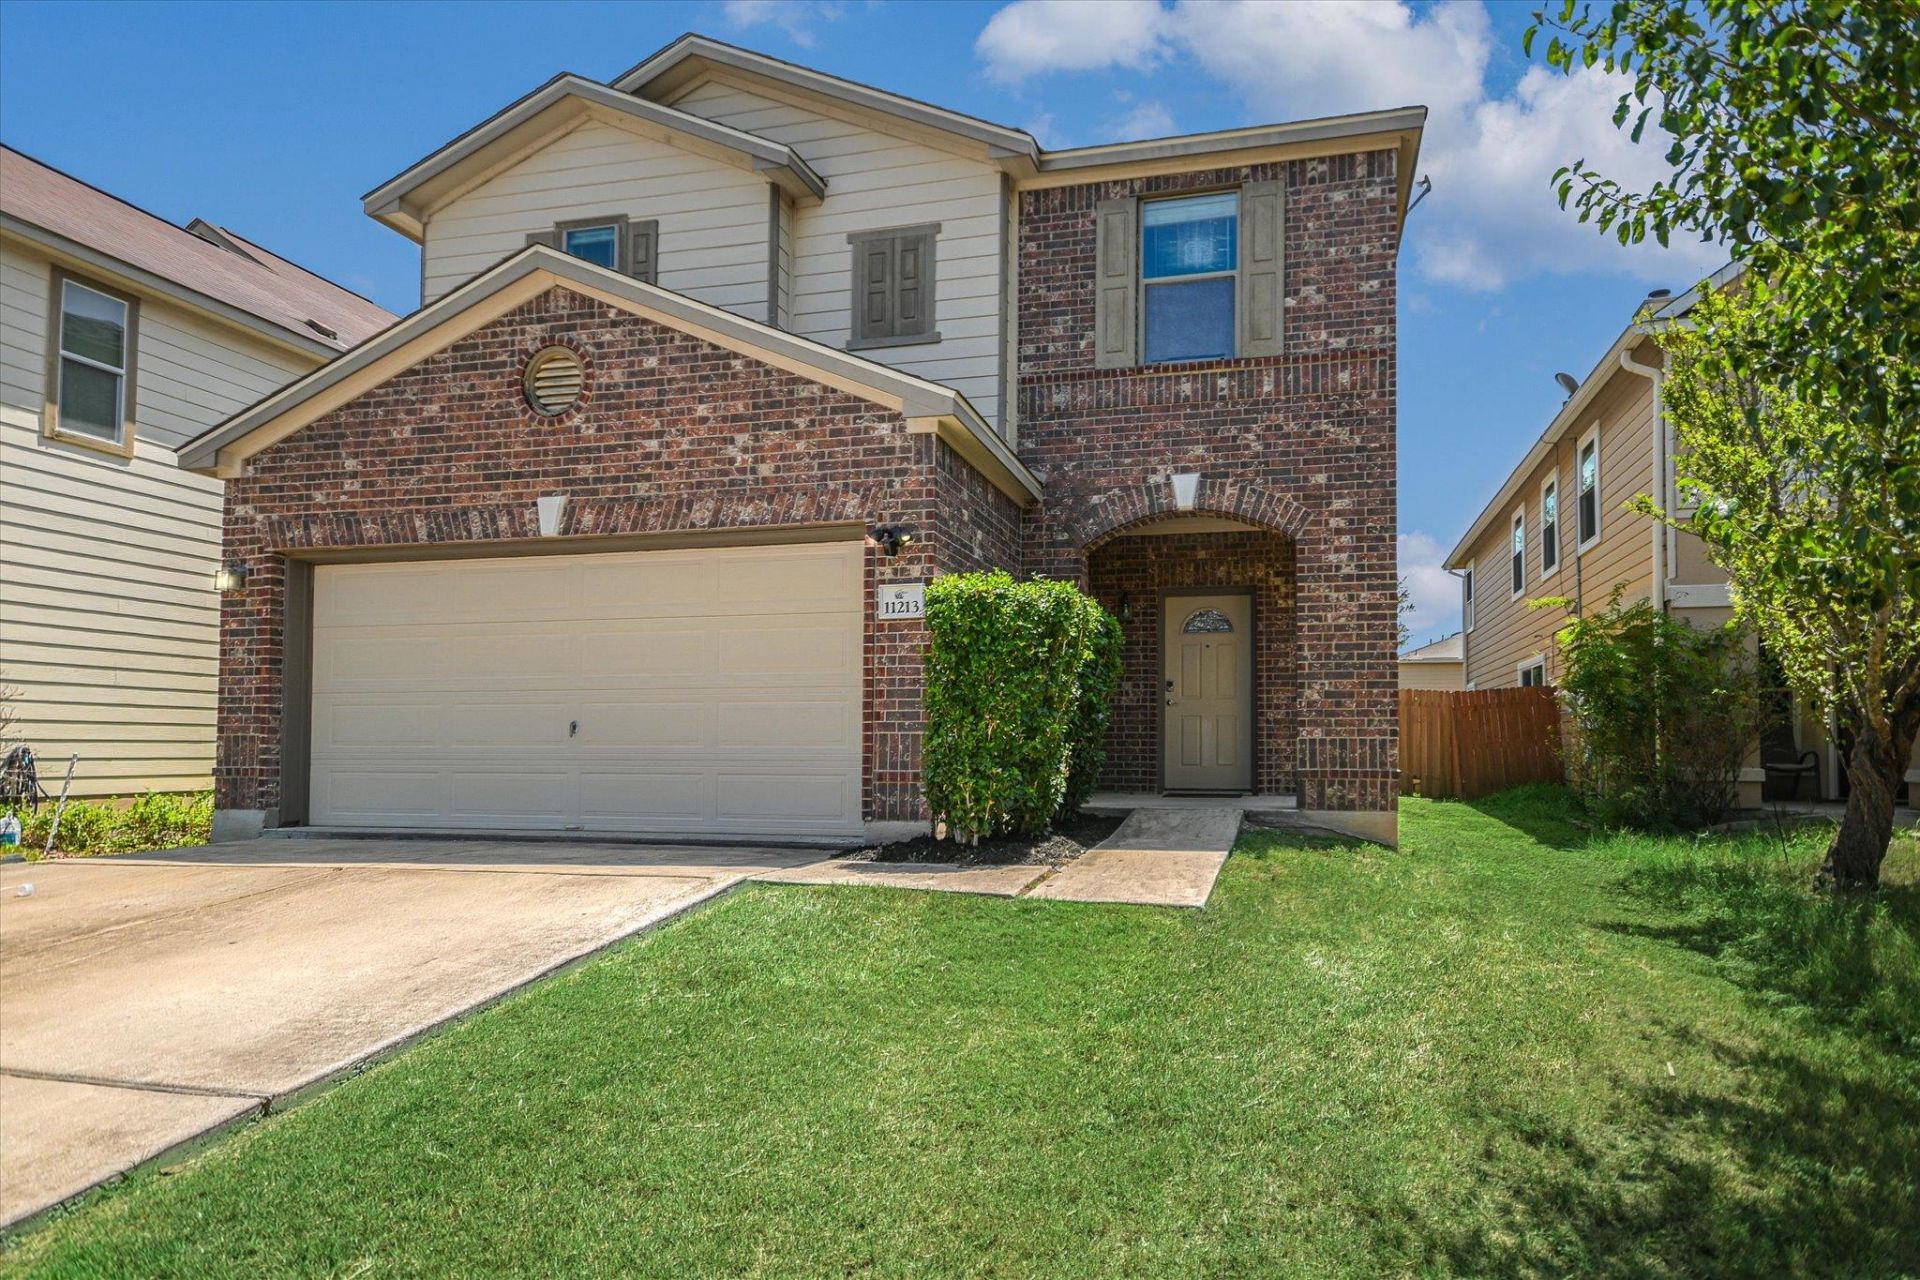
Designed for comfortable living, this 3-bedroom, 2.5-bath home in Parkside at Harris Branch offers a functional layout, two spacious living areas, and an impressive list of improvements. The main level features an open-concept kitchen that seamlessly connects to the dining and living spaces, creating an ideal setting for both everyday living and entertaining. Upstairs, you'll find three generously sized bedrooms along with a versatile loft that can serve as a second living area, home office, playroom, or media room.Step outside to enjoy the covered patio and private backyard, perfect for relaxing, grilling, or hosting family and friends.Residents enjoy exceptional HOA amenities, including a community pool, fitness center, park, tennis courts, walking trails, and engaging neighborhood events. Ideally located with easy access to Highways 290 and 183, the home offers a convenient commute to major tech employers, ABIA, Round Rock and downtown Austin, while remaining close to shopping, dining, and everyday conveniences.Notable updates include a new roof (2024), interior HVAC unit (2024), fresh interior paint, new downstairs flooring (2026), luxury vinyl plank flooring throughout the second floor (2020), and custom Container Store closet systems (2023), providing peace of mind and move-in-ready appeal.
Property Features
Property Type: Residential - Single Family
Cooling: Central Air
Fenced: Yes
Garage: 2 car attached
Heating: Central
Lot Size: 0.11 Acres
Roof Type: Composition
Stories: 2.0
Taxes: $7,425
Year Built: 2012
Amenities
Breakfast Bar
High Ceilings
Interior Steps
Multiple Living Areas
Recessed Lighting
Private Yard
Feature Descriptions
Appliances: Dishwasher, Disposal, Free-Standing Range, Stainless Steel Appliance(s)
Area #: NE
Community Features: Park, Pool, Tennis Court(s)
Days on Site: 2
Exterior: Masonry ??? Partial
Fencimg: Fenced, Privacy
Flood Plain: No
Flooring: Tile, Wood
HOA Fee: $494/ Annually
Lot: Back Yard, Trees-Moderate
Parcel#: 02374316040000
Parking: Attached, Garage, Garage Faces Front
Parking Notes: Attached, Garage, Garage Faces Front
Patio/Porch: Covered, Patio
Sewer: Public Sewer
Utilities: Electricity Connected, Sewer Connected, Water Connected
Water: Public
Window: Blinds
Local Schools
High School: Manor
Middle School: Decker
Elementary School: Bluebonnet Trail
School District: Manor ISD
Listed By / Shown By
Listed By
Agency Name: Compass RE Texas, LLC
Agency Contact: (512) 917-4851
Shown By
Agent Name: Cindy Reeder
Agent Phone: (512) 865-8385
Agency Title: Realty Capital City

Estimate Your Payment
Estimated Payment
$ 1,449.19 per month $734.21 Principal & Interest $618.75 Property Tax $96.22 Homeowner's Insurance
11213 Barns Trl | MLS# 5184050
This single family home located at 11213 Barns Trl, Austin, TX 78754 is currently listed for sale with an asking price of $329,900. This property was built in 2012 and has 3 bedrooms and 2 full and 1 partial baths with 2101 sq. ft. Barns Trl is located in the Thornbury subdivision within the Manor ISD school district. Search Thornbury real estate on cindyr.rmcapitalcity.com today.