
BEDS3
BATHS2 full
SQUARE FEET1,450
MLS#1846117
STATUSActive
PROPERTY TYPEResidential - Single Family
SUBDIVISIONBELLA FORTUNA
SCHOOLAustin ISD
Property Description
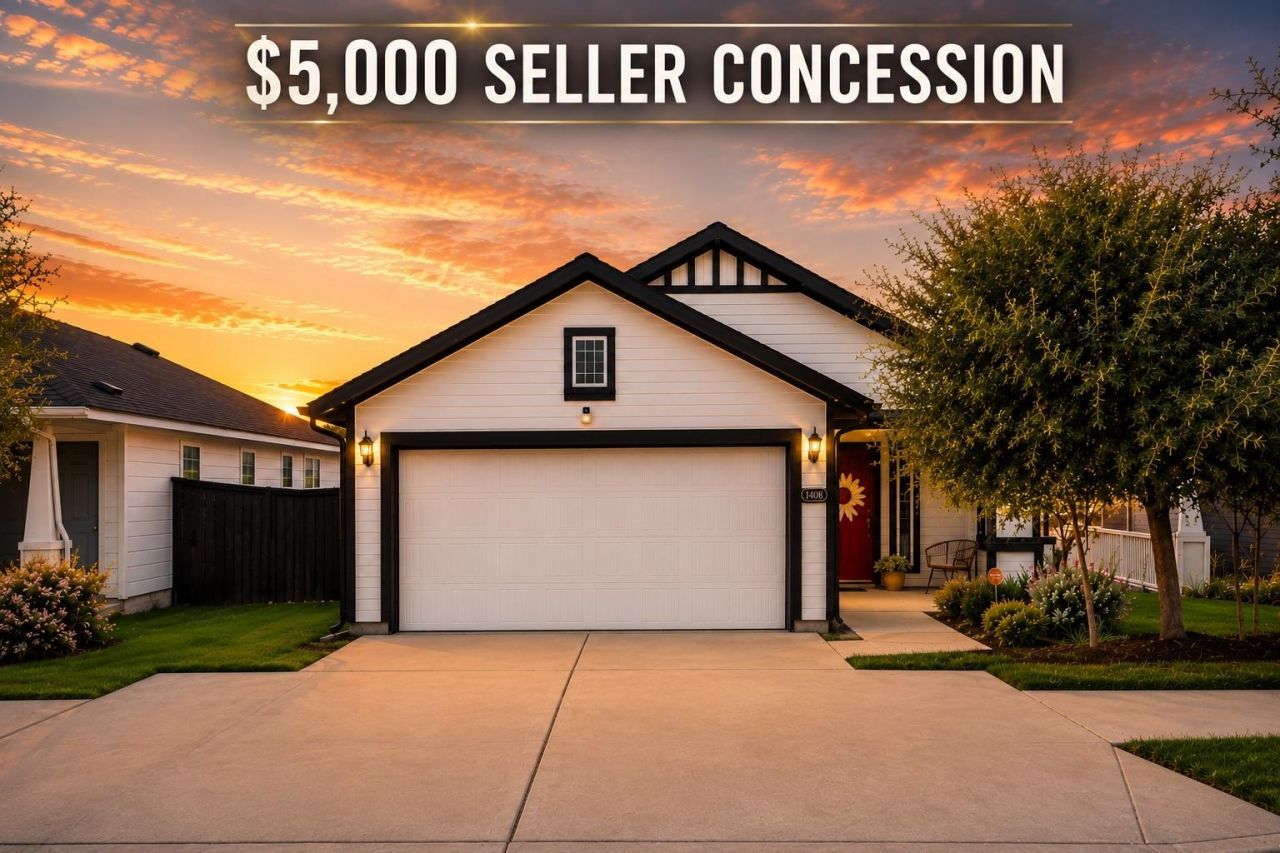
Welcome to this beautifully maintained Brohn Homes residence in the highly desirable Cloverleaf community of South Austin! This east-facing home features an open-concept floor plan filled with natural morning light, creating a bright and welcoming atmosphere. The kitchen flows seamlessly into the dining and living areas, making it ideal for both everyday living and entertaining. The spacious primary suite offers a private retreat with an en-suite bath and generous closet space, while two additional bedrooms provide flexibility for family, guests, or a home office.One of the standout features is the private backyard with no rear neighbors, offering added privacy and a peaceful setting to relax or entertain outdoors.Conveniently located with easy access to I-35, this home is just minutes from Southpark Meadows, Downtown Austin, Austin-Bergstrom International Airport, shopping, dining, parks, and major employers. This move-in-ready home offers exceptional value in one of South Austin's fastest-growing communities. Take advantage of a $5,000 Seller's concession for buyer's expenses.
Property Features
Property Type: Residential - Single Family
Cooling: Central Air
Fenced: Yes
Garage: 2 car attached
Heating: Central
Lot Size: 0.12 Acres
Roof Type: Composition, Shingle
Stories: 1.0
Taxes: $5,694
Year Built: 2021
Amenities
2 Primary Baths
Ceiling Fan(s)
High Ceilings
Double Vanity
Kitchen Island
Open Floorplan
Pantry
Primary Bedroom on Main
Walk-In Closet(s)
Private Yard
Feature Descriptions
Accessibility: See Remarks
Appliances: Dishwasher, Disposal, Dryer, Microwave, Gas Oven, Free-Standing Gas Range, RNGHD, Refrigerator, Washer
Area #: SC
Community Features: Dog Park
Exterior: HardiPlank Type
Fencimg: Back Yard, Fenced, Wood
Flood Plain: No
Flooring: Carpet, Tile
HOA Fee: $100/ Quarterly
Lot: Back Yard, Level
Parcel#: 04470707250000
Parking: Attached, Garage
Parking Notes: Attached, Garage
Patio/Porch: Covered, Porch
Security: Carbon Monoxide Detector(s), Security System Owned, Smoke Detector(s)
Security: yes
Sewer: Public Sewer
Special View Info: Neighborhood, Park/Greenbelt
Utilities: Cable Available, Electricity Available, Natural Gas Available, Sewer Available
Water: Public
Window: Blinds, Screens
Local Schools
High School: Akins
Middle School: Paredes
Elementary School: Blazier
School District: Austin ISD
Listed By / Shown By
Listed By
Agency Name: Berkshire Hathaway TX Realty
Agency Phone: (512) 483-6000
Shown By
Agent Name: Cindy Reeder
Agent Phone: (512) 865-8385
Agency Title: Realty Capital City

Estimate Your Payment
Estimated Payment
$ 1,330.33 per month $756.67 Principal & Interest $474.50 Property Tax $99.16 Homeowner's Insurance
11408 Milano Dr | MLS# 1846117
This single family home located at 11408 Milano Dr , Austin, TX 78747 is currently listed for sale with an asking price of $339,990. This property was built in 2021 and has 3 bedrooms and 2 full baths with 1450 sq. ft. Milano Dr is located in the BELLA FORTUNA subdivision within the Austin ISD school district. Search BELLA FORTUNA real estate on cindyr.rmcapitalcity.com today.