
BEDS3
BATHS2 full
SQUARE FEET1,346
MLS#9575433
STATUSActive
PROPERTY TYPEResidential - Single Family
SUBDIVISIONOlympic Heights West
SCHOOLAustin ISD
Property Description
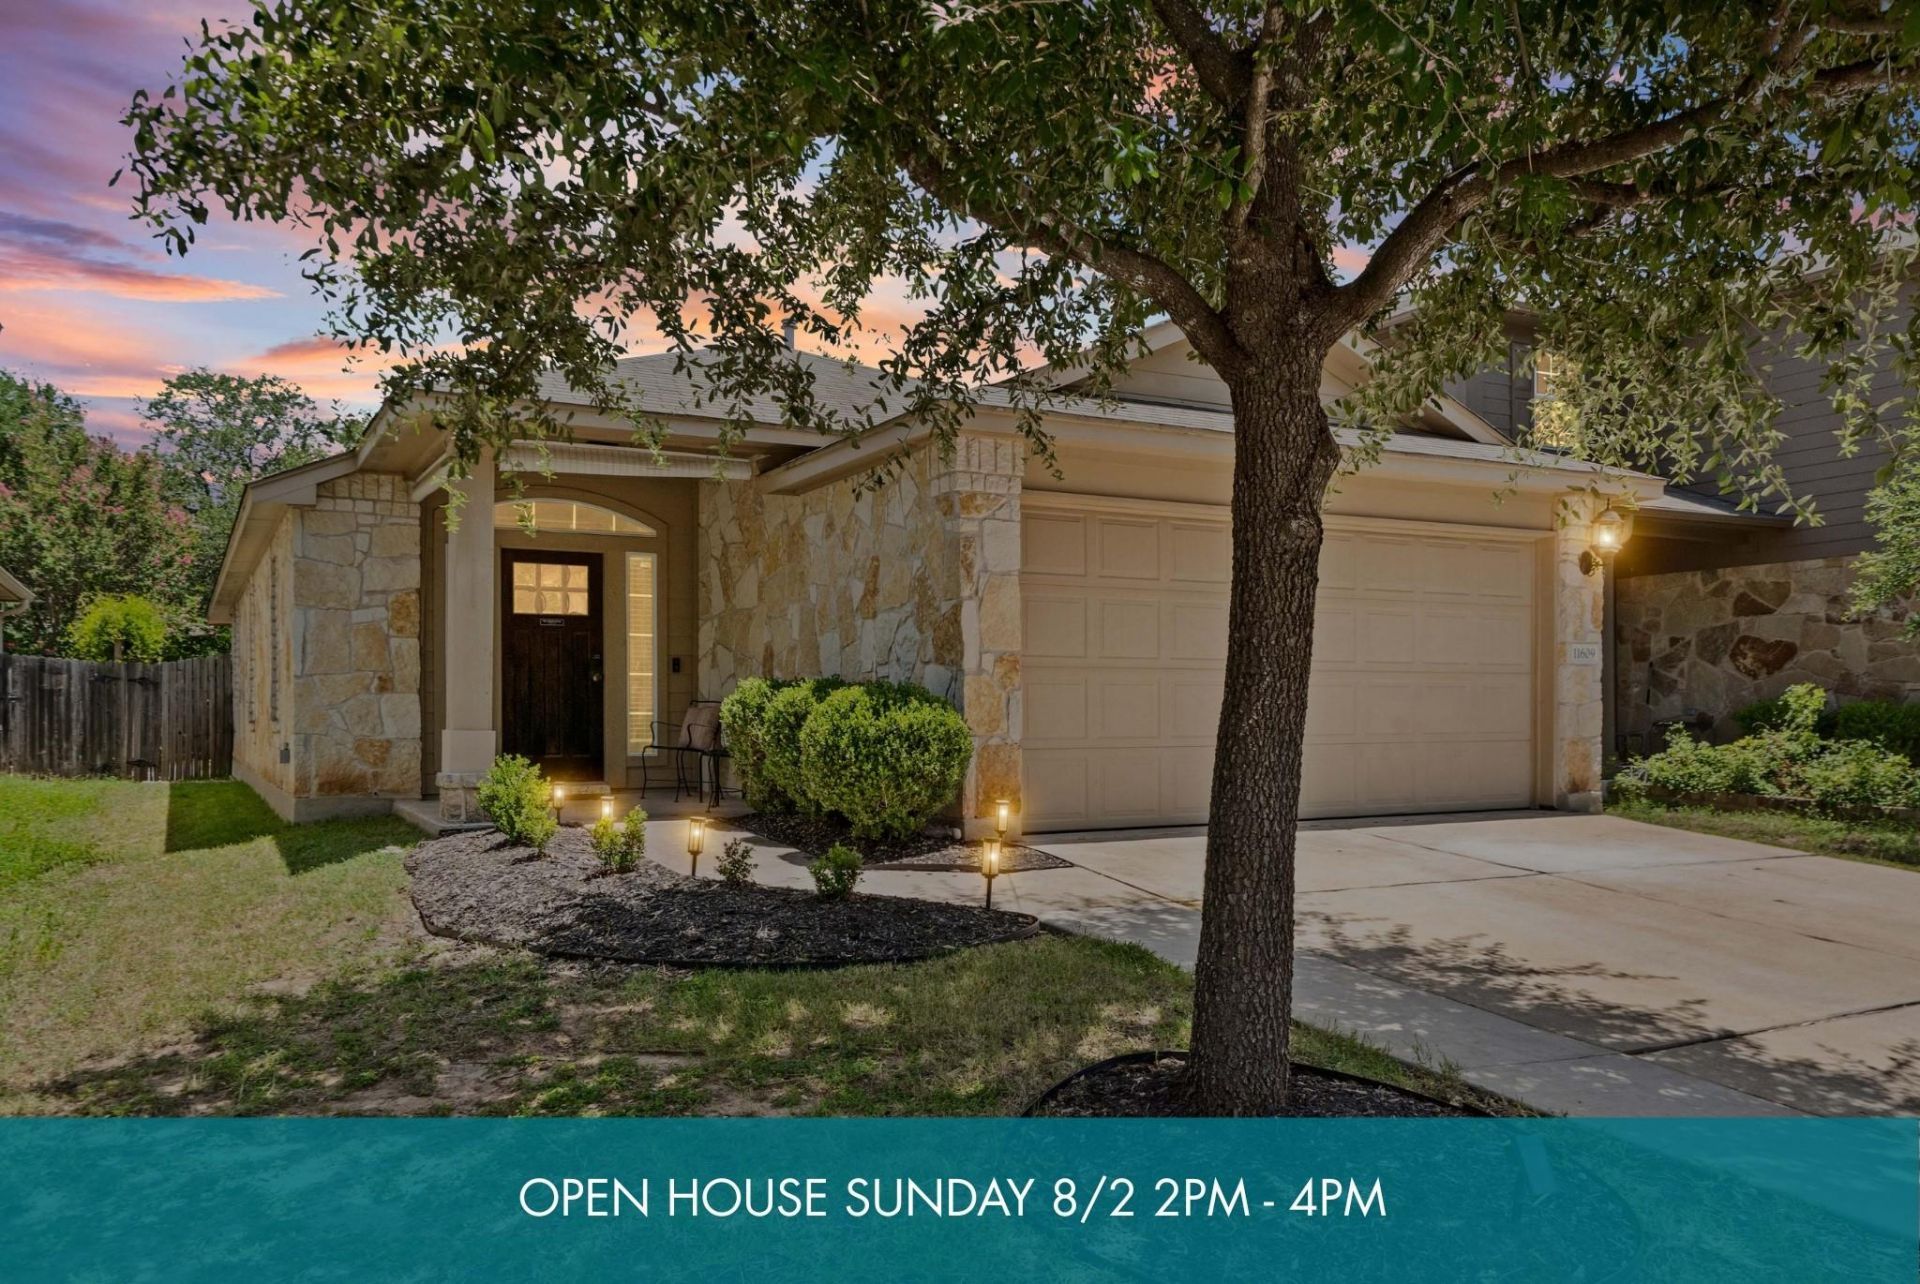
Charming 3 bedroom, 2 bathroom home in Olympic Heights West! Step inside and enjoy the fresh and airy feel with high ceilings and an open living area! The spacious eat-in kitchen has a breakfast bar, granite countertops and ample cabinet space. Primary bedroom and ensuite bath located on the opposite side of the secondary bedrooms for privacy. Enjoy all of the amenities this neighborhood has to offer, including pool, playground, dog parks, and walk/hike/bike trails. This home is zoned to the award winning trio- Baranoff Elementary, Bailey Middle, and Bowie High School. You can walk/bike to Baranoff Elementary! Conveniently located near South Austins Menchaca nightlife and Southpark Meadows shopping, entertainment, and restaurants.
Property Features
Property Type: Residential - Single Family
Cooling: Ceiling Fan(s), Central Air
Garage: 2 car attached
Heating: Central
Lot Size: 0.10 Acres
Roof Type: Composition, Shingle
Stories: 1.0
Taxes: $7,782
Year Built: 2011
Amenities
Breakfast Bar
Ceiling Fan(s)
High Ceilings
Granite Counters
Double Vanity
Gas Dryer Hookup
Eat-in Kitchen
Primary Bedroom on Main
Recessed Lighting
Walk-In Closet(s)
Washer Hookup
Private Yard
Feature Descriptions
Appliances: Dishwasher, Disposal, Microwave, Oven, Free-Standing Gas Range, Gas Water Heater
Area #: SWE
Community Features: Playground, Pool
Exterior: Masonry â?? Partial, HardiPlank Type, Stone Veneer
Fencimg: Privacy, Wood
Flood Plain: No
Flooring: Carpet, Tile
HOA Fee: $44/ Monthly
Laundry: Gas Dryer Hookup, Washer Hookup
Lot: Trees-Moderate, Trees-Small (Under 20 Ft)
Parcel#: 04382814080000
Parking: Attached, Door-Single, Driveway, Garage Door Opener, Garage Faces Front
Parking Notes: Attached, Door-Single, Driveway, Garage Door Opener, G
Patio/Porch: Porch
Restrictions: Deed Restrictions
Security: Fire Alarm, Smoke Detector(s)
Sewer: Public Sewer
Utilities: Cable Available, Electricity Connected, Natural Gas Connected, Sewer Connected, Water Connected
Water: Public
Window: Blinds
Local Schools
High School: Bowie
Middle School: Bailey
Elementary School: Baranoff
School District: Austin ISD
Listed By / Shown By
Listed By
Agency Name: The Davis Company
Agency Phone: (512) 686-3348
Shown By
Agent Name: Cindy Reeder
Agent Phone: (512) 865-8385
Agency Title: Realty Capital City

Estimate Your Payment
Estimated Payment
$ 1,529.53 per month $778.95 Principal & Interest $648.50 Property Tax $102.08 Homeowner's Insurance
11609 Buster Crabbe Dr | MLS# 9575433
This single family home located at 11609 Buster Crabbe Dr , Austin, TX 78748 is currently listed for sale with an asking price of $350,000. This property was built in 2011 and has 3 bedrooms and 2 full baths with 1346 sq. ft. Buster Crabbe Dr is located in the Olympic Heights West subdivision within the Austin ISD school district. Search Olympic Heights West real estate on cindyr.rmcapitalcity.com today.