
BEDS4
BATHS2 full 1 partial
SQUARE FEET2,334
MLS#2981792
STATUSActive
PROPERTY TYPEResidential - Single Family
SUBDIVISIONWaterstone Crossing
SCHOOLHaysCONSISD
Property Description
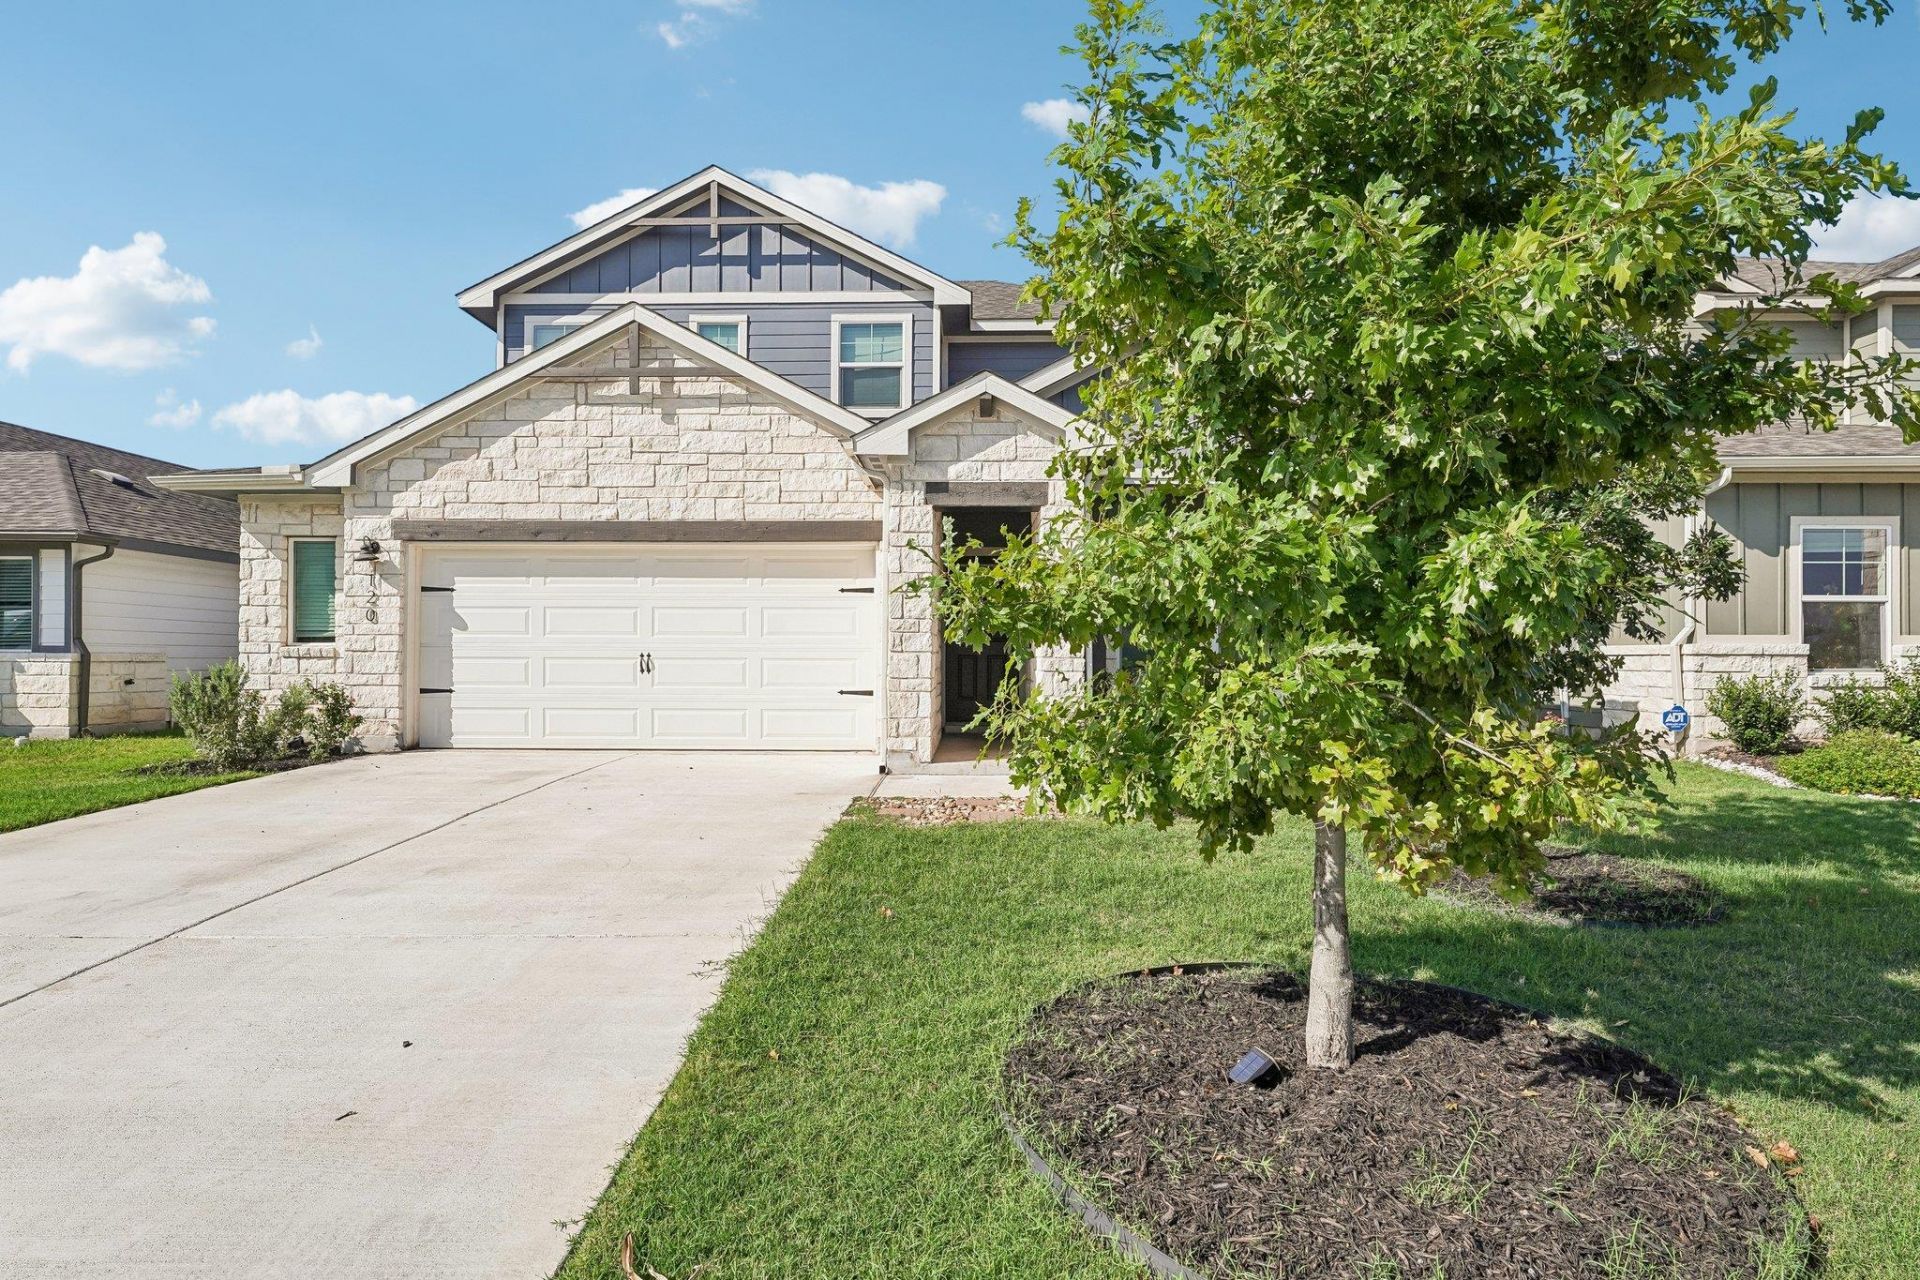
Almost-new two-story showstopper in Kyle, ready for its new owners! A private office welcomes you upon entry and offers the flexibility to serve as a home office, study, or additional living space. Luxury vinyl plank flooring flows throughout the first-floor common areas for easy maintenance and modern style. The open kitchen features a spacious island, stainless steel appliances, gas cooking, abundant cabinetry, and a walk-in pantry. The first-floor primary suite offers a relaxing retreat with dual vanities, a large walk-in shower, and spacious walk-in closet. Upstairs, enjoy a versatile game room or secondary living area, along with three spacious secondary bedrooms and a full bath. Step outside to the covered porch overlooking the spacious backyard?perfect for relaxing or entertaining. Conveniently located near I-35 for easy commutes to San Marcos, Tesla, Kyle, and Austin.
Property Features
Property Type: Residential - Single Family
Cooling: ENERGY STAR Qualified Equipment
Fenced: Yes
Garage: 2 car attached
Heating: ENERGY STAR Qualified Equipment, Heat Pump
Lot Size: 0.14 Acres
Roof Type: Shingle
Stories: 2.0
Taxes: $9,178
Year Built: 2024
Amenities
Ceiling Fan(s)
Double Vanity
High Speed Internet
Kitchen Island
Recessed Lighting
Primary Bedroom on Main
Open Floorplan
Low Flow Plumbing Fixtures
Pantry
Walk-In Closet(s)
Smart Home
Smart Thermostat
Storage
WaterSense Fixture(s)
Electric Dryer Hookup
Washer Hookup
Study/Home Office
Gutters Partial
Lighting
Pest Tubes in Walls
Private Yard
See Remarks
Feature Descriptions
Appliances: Dishwasher, Disposal, ENERGY STAR Qualified Appliances, Gas Range, Microwave, Gas Oven, Self Cleaning Oven, Stainless Steel Appliance(s), Tankless Water Heater, Vented Exhaust Fan
Area #: HH
Community Features: Cluster Mailbox, Common Grounds, Curbs, Garage Parking, High Speed Internet, Playground, Pool, Sidewalks, Street Lights, Underground Utilities
Days on Site: 2
Exterior: Concrete, HardiPlank Type, Attic/Crawl Hatchway(s) I
Fencimg: Back Yard, Fenced, Gate, Privacy, Wood
Flood Plain: No
Flooring: Carpet, Vinyl
HOA Fee: $58/ Monthly
Laundry: Electric Dryer Hookup, Washer Hookup
Lot: Back Yard, Landscaped
Parcel#: 114946000H003002
Parking: Attached, Door-Single, Garage, Garage Faces Front, Inside Entrance, Shared Driveway
Parking Notes: Attached, Door-Single, Garage, Garage Faces Front, Ins
Patio/Porch: Covered, Front Porch, Patio
Restrictions: Deed Restrictions
Security: yes
Security: Carbon Monoxide Detector(s), Security System, Smoke Detector(s)
Sewer: Public Sewer
Special View Info: Neighborhood, See Remarks
Utilities: Cable Connected, Electricity Connected, Internet-Fiber, Natural Gas Connected, Phone Connected, Sewer Connected, Underground Utilities, Water Connected
Water: Public
Window: Blinds, ENERGY STAR Qualified Windows, Low Emissivity Windows, Screens
Local Schools
High School: Jack C Hays
Middle School: Laura B Wallace
Elementary School: Hemphill
School District: HaysCONSISD
Listed By / Shown By
Listed By
Agency Name: Keller Williams City-View
Agency Contact: (210) 696-9996
Shown By
Agent Name: Cindy Reeder
Agent Phone: (512) 865-8385
Agency Title: Realty Capital City

Estimate Your Payment
Estimated Payment
$ 1,683.60 per month $812.31 Principal & Interest $764.83 Property Tax $106.46 Homeowner's Insurance
120 Granite Dome Dr | MLS# 2981792
This single family home located at 120 Granite Dome Dr, Kyle, TX 78640 is currently listed for sale with an asking price of $364,990. This property was built in 2024 and has 4 bedrooms and 2 full and 1 partial baths with 2334 sq. ft. Granite Dome Dr is located in the Waterstone Crossing subdivision within the HaysCONSISD school district. Search Waterstone Crossing real estate on cindyr.rmcapitalcity.com today.