
BEDS3
BATHS2 full
SQUARE FEET1,847
MLS#2547226
STATUSActive
PROPERTY TYPEResidential - Single Family
SUBDIVISIONTemple Heights
SCHOOLTemple ISD
Property Description
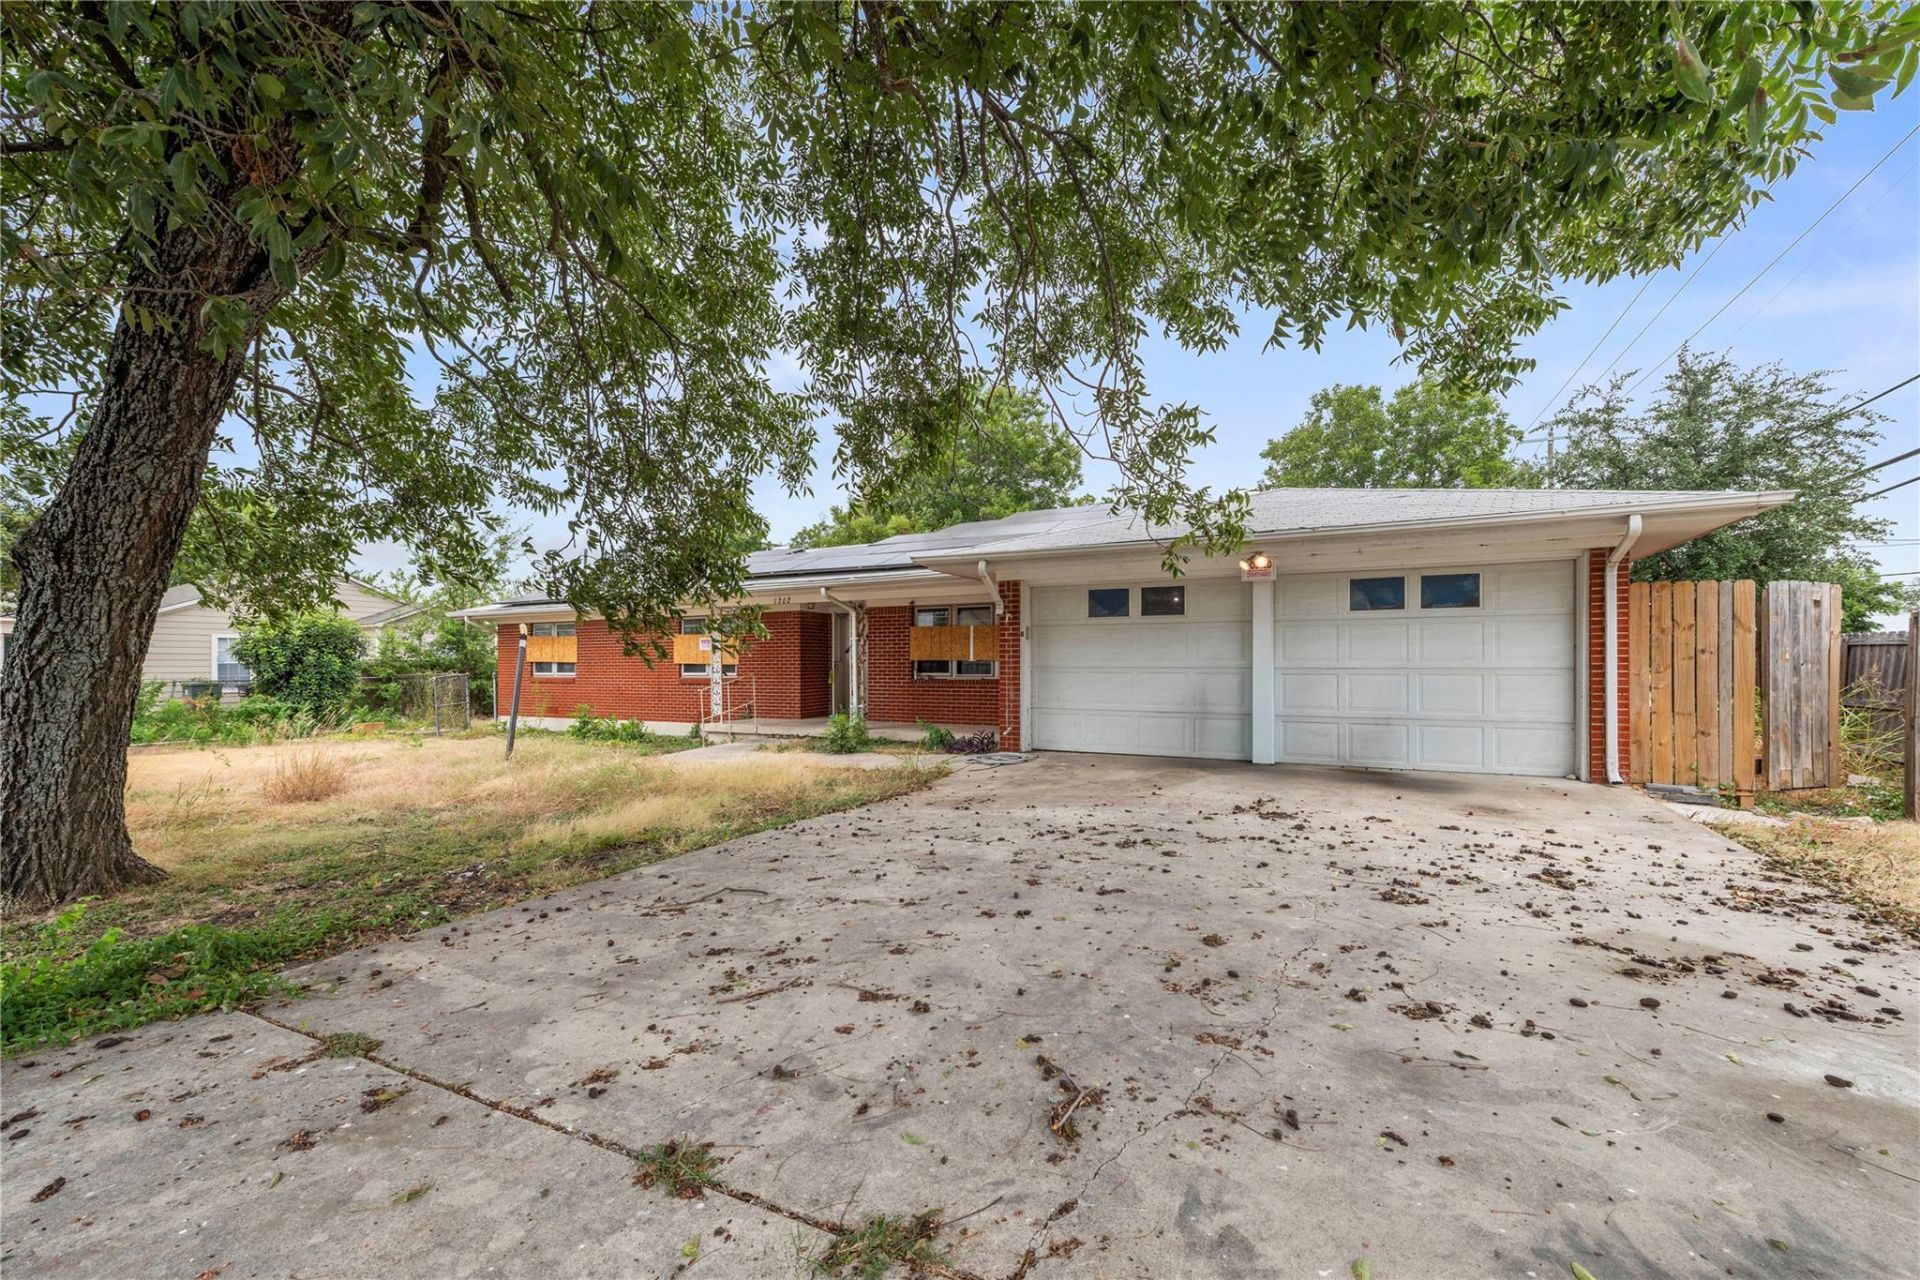
Come visit this mid-century home that is just waiting to become a mid-century modern! Lots of amazing cabinets and built-ins! This home is an investors dream!
Property Features
Property Type: Residential - Single Family
Cooling: Central Air
Garage: 2
Heating: Central
Lot Size: 0.32 Acres
Roof Type: Composition
Stories: 1.0
Taxes: $5,103
Year Built: 1960
Amenities
Built-in Features
Ceiling Fan(s)
Feature Descriptions
Area #: BT
Exterior: Masonry â?? Partial
Flood Plain: No
Flooring: Carpet, Vinyl
Lot: Back Yard, City Lot
Parcel#: 0124560000
Parking: Garage, Garage Faces Front
Parking Notes: Garage, Garage Faces Front
Patio/Porch: Porch
Restrictions: City Restrictions
Sewer: Public Sewer
Special View Info: Neighborhood
Utilities: Electricity Connected, Sewer Connected, Water Connected
Water: Public
Local Schools
High School: Temple
Middle School: Bonham
Elementary School: Scott
School District: Temple ISD
Listed By / Shown By
Listed By
Agency Name: Classic Realty
Agency Phone: (512) 341-0049
Shown By
Agent Name: Cindy Reeder
Agent Phone: (512) 865-8385
Agency Title: Realty Capital City

Estimate Your Payment
Estimated Payment
$ 941.28 per month $456.24 Principal & Interest $425.25 Property Tax $59.79 Homeowner's Insurance
1202 S 51st St | MLS# 2547226
This single family home located at 1202 S 51st St , Temple, TX 76504 is currently listed for sale with an asking price of $205,000. This property was built in 1960 and has 3 bedrooms and 2 full baths with 1847 sq. ft. S 51st St is located in the Temple Heights subdivision within the Temple ISD school district. Search Temple Heights real estate on cindyr.rmcapitalcity.com today.