
BEDS2
BATHS2 full
SQUARE FEET1,329
MLS#3306230
STATUSActive
PROPERTY TYPERental - Condominium
SCHOOLAustin ISD
Property Description
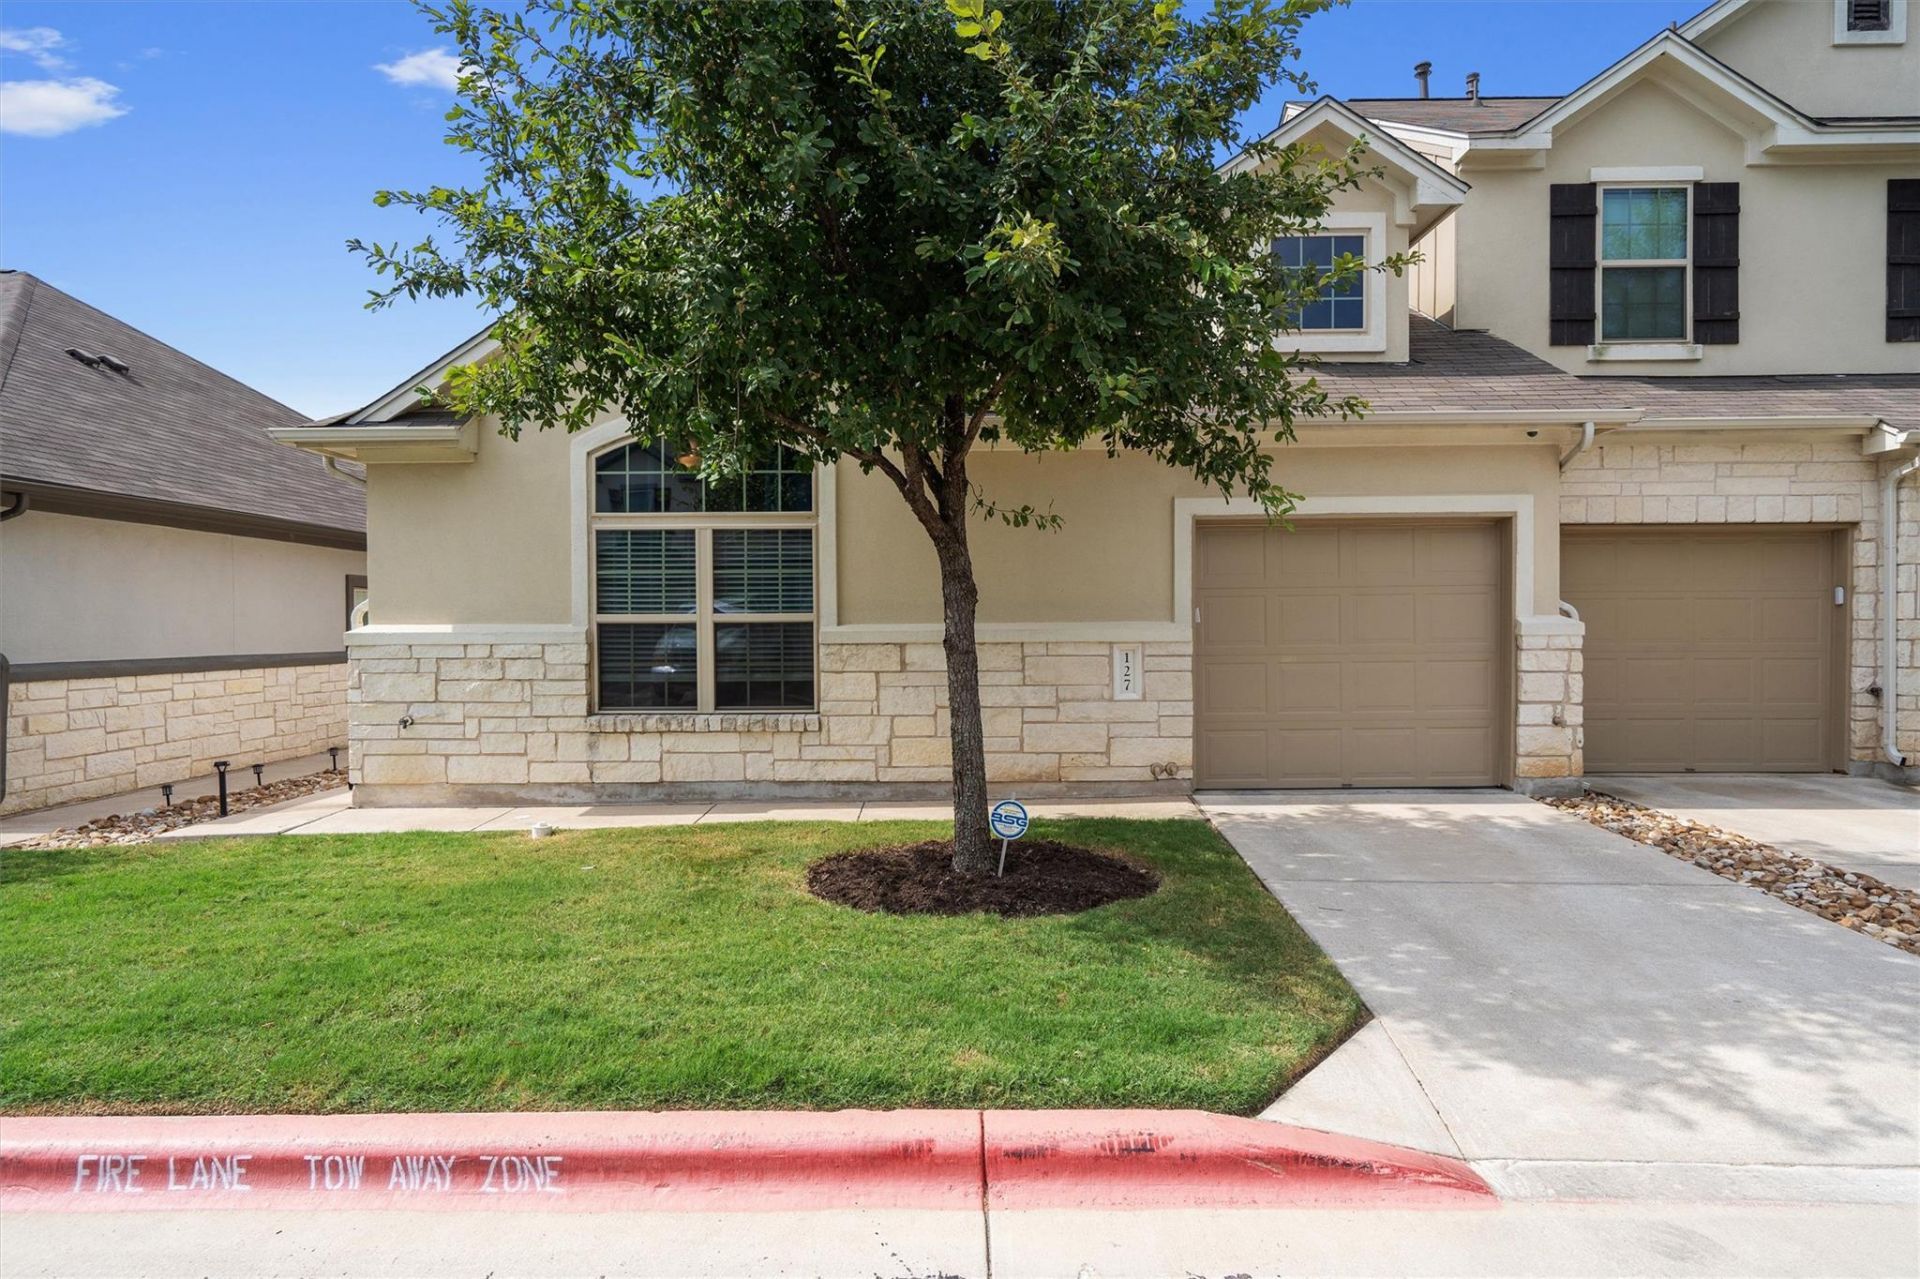
Welcome to 127 Thelonious Drive, Buda, TX 78610! This 2 bed room + office space, pet-friendly home offers a bright, open floor plan with 9-foot ceilings in the living room and primary bedroom. The well-appointed kitchen includes a stainless steel appliances like gas cooktop, gas oven, microwave, dishwasher, disposal, refrigerator, and washer and dryer are included for your convenience. Step outside to a private backyard with no rear neighbors, a deck, and a pergola, the perfect space to relax or entertain. Plus, the HOA maintains the front lawn, giving you more time to enjoy your home. Residents enjoy access to community amenities including a swimming pool, playground, and scenic walking, biking, and jogging trails. Ideally located just minutes from H-E-B, local shopping, dining, and entertainment, with easy access to I-35 for a quick commute to Austin, Kyle, and San Marcos. We can do a move in within 2.5 weeks of applying! Pets will be considered with a completed pet screening.
Property Features
Property Type: Rental - Condominium
Cooling: Ceiling Fan(s), Central Air
Fenced: Yes
Garage: 1
Heating: Central
Lot Size: 0.12 Acres
Stories: 1.0
Year Built: 2019
Amenities
See Remarks
Breakfast Bar
Ceiling Fan(s)
Granite Counters
Stone Counters
Tile Counters
Eat-in Kitchen
Entrance Foyer
French Doors
Kitchen Island
No Interior Steps
Open Floorplan
Pantry
Recessed Lighting
Soaking Tub
Walk-In Closet(s)
Exterior Steps
Private Entrance
Private Yard
Feature Descriptions
Appliances: Cooktop, Dishwasher, Disposal, Dryer, Gas Cooktop, Gas Range, Microwave, Oven, Gas Oven, Range, RNGHD, Refrigerator, Stainless Steel Appliance(s), Washer, Washer/Dryer
Area #: 10S
Community Features: See Remarks
Days on Site: 2
Door Features: French Doors
Fencimg: Back Yard, Fenced, Full, Privacy, Wood
Flood Plain: No
Flooring: No Carpet, Tile, Vinyl
Lot: Back Yard
Parcel#: 04240706230000
Parking: Direct Access, Door-Single, Driveway, Garage, Garage Door Opener, Inside Entrance, Paved, Private
Parking Notes: Direct Access, Door-Single, Driveway, Garage, Garage D
Patio/Porch: Arbor, Deck, Patio, Rear Porch
Pets Allowed: Cats OK, Dogs OK, Negotiable
Security: Smoke Detector(s)
Sewer: Public Sewer
Special View Info: Neighborhood, Trees/Woods
Utilities: Electricity Available, Water Available
Water: Public
Window: Blinds
Local Schools
High School: Akins
Middle School: Bedichek
Elementary School: Williams
School District: Austin ISD
Listed By / Shown By
Listed By
Agency Name: Keller Williams Realty
Agency Contact: (512) 535-7450
Shown By
Agent Name: Cindy Reeder
Agent Phone: (512) 865-8385
Agency Title: Realty Capital City

127 Thelonious Dr, Unit 1501 | MLS# 3306230
This property located at 127 Thelonious Dr, Unit 1501, Austin, TX 78745 is currently listed for rent with an asking price of $2,400 / Monthly. Thelonious Dr, Unit 1501 is located within the Austin ISD school district. Search Austin real estate on cindyr.rmcapitalcity.com today.