
BEDS4
BATHS3 full
SQUARE FEET2,928
MLS#6327713
STATUSActive
PROPERTY TYPEResidential - Single Family
SUBDIVISIONVillas At Flintrock
SCHOOLLake Travis ISD
Property Description
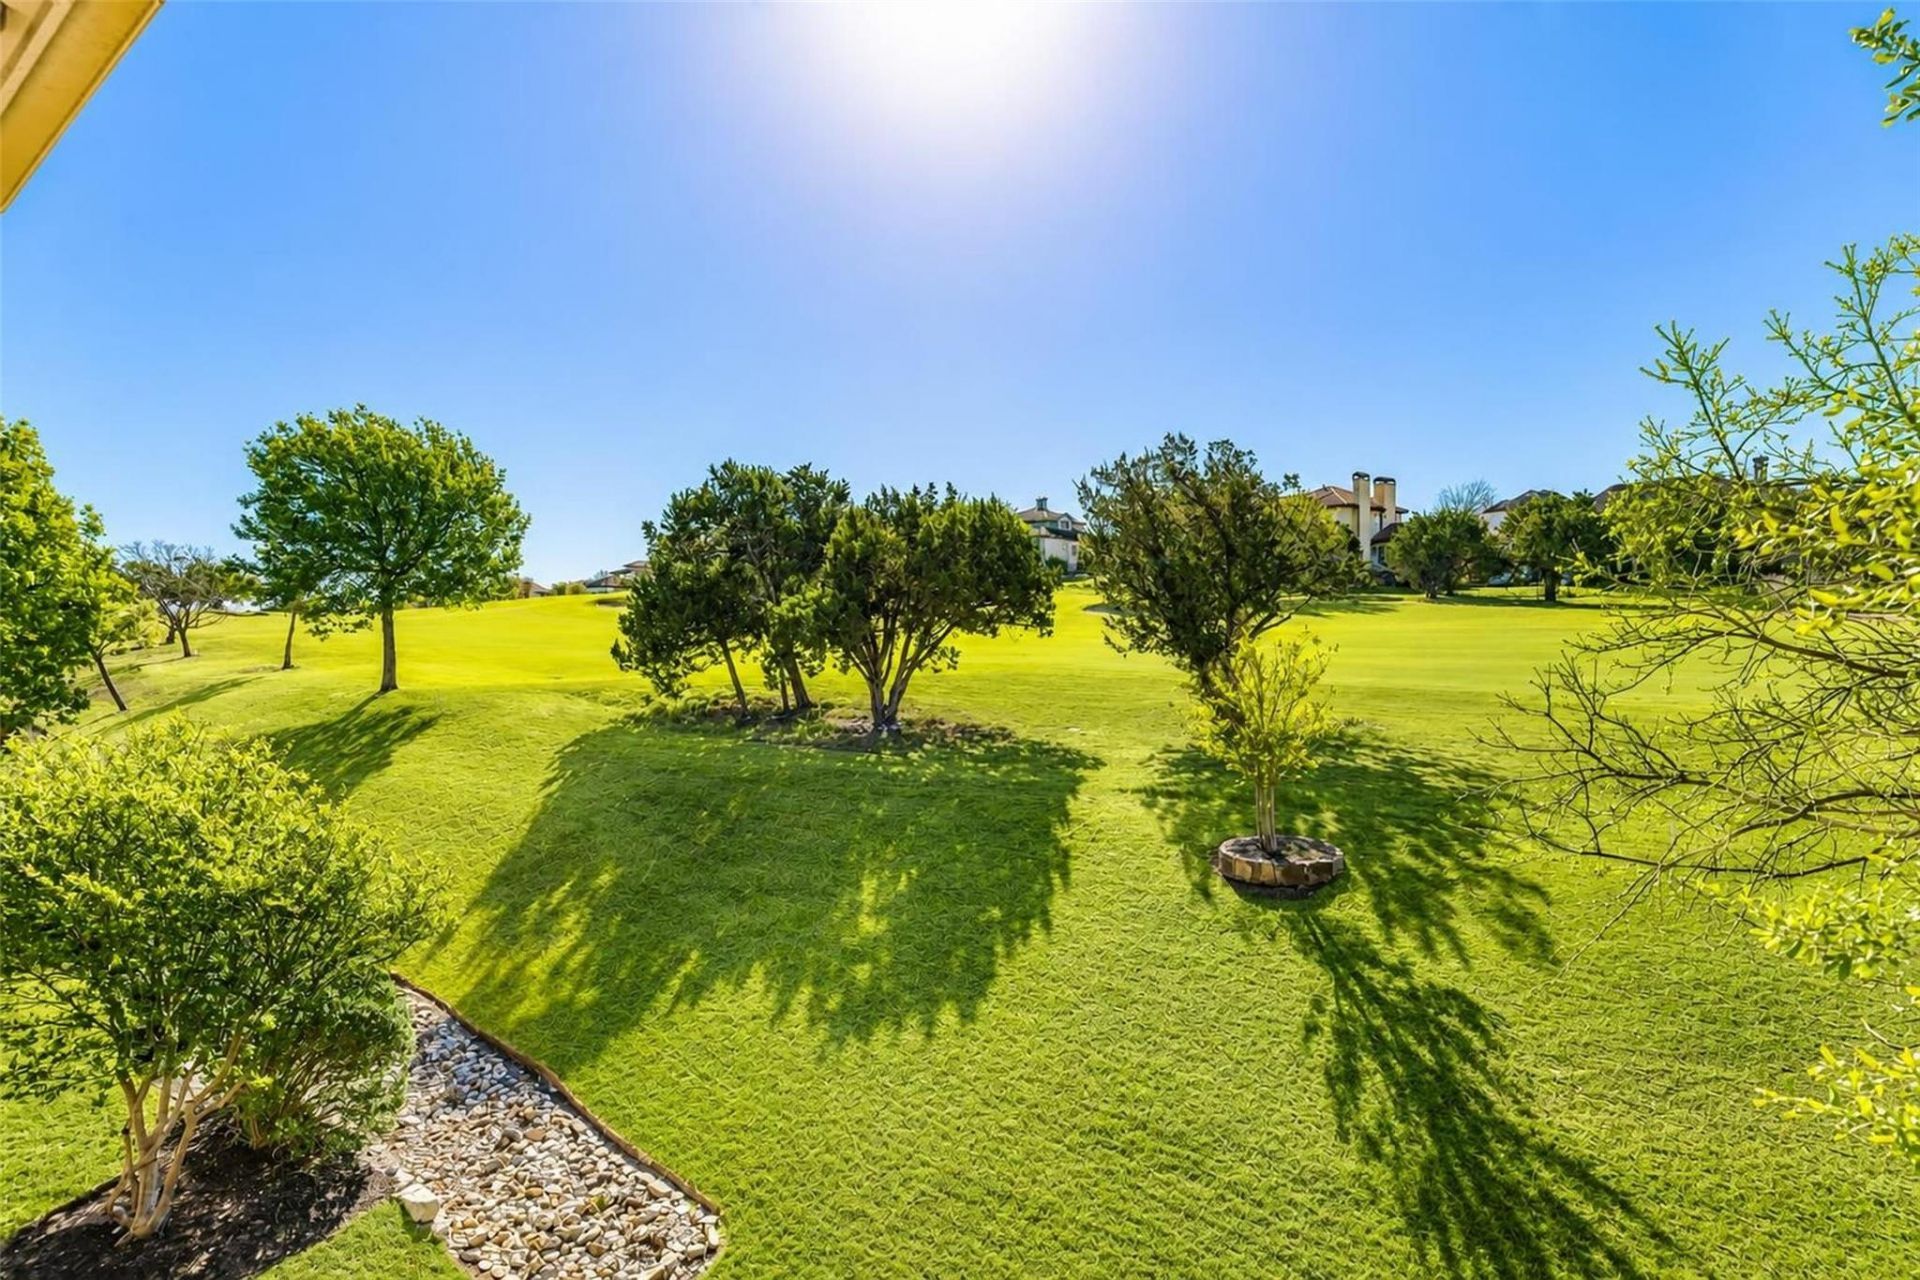
Enjoy lock-and-leave living in this beautifully updated, well-maintained villa in the sought-after gated golf course community of Flintrock Falls. This open-concept home is perfectly situated on the 4th fairway, with views from the relaxing screened-in patio and the upstairs covered patio. The living area, complete with a gas fireplace, flows seamlessly into the spacious dining area and beautiful kitchen, featuring alderwood cabinets and new Taj Mahal quartzite countertops. The flexible floor plan includes a large downstairs primary suite with golf course views, an updated bath with a marble shower and separate bathtub, and a spacious 10 x 10 primary closet. An additional downstairs bedroom can also serve as an office. Upstairs, a large game room offers the same wonderful golf course view through sliding doors that open to the covered patio. You will also find two additional bedrooms upstairs, both with large walk-in closets and access to a full bathroom. Each stand-alone villa includes fully maintained landscaping and irrigation. Enjoy relaxed, secure living in this exquisite home!
Property Features
Property Type: Residential - Single Family
Cooling: Ceiling Fan(s), Central Air, Electric, Multi Units, Zo
Fireplaces: 1
Garage: 2 car attached
Heating: Central, Electric, Exhaust Fan, Fireplace(s), Zoned
Lot Size: 0.25 Acres
Roof Type: Tile
Stories: 2.0
Taxes: $19,034
Year Built: 2011
Amenities
Bookcases
Breakfast Bar
Built-in Features
Ceiling Fan(s)
High Ceilings
Tray Ceiling(s)
Granite Counters
Double Vanity
Electric Dryer Hookup
Kitchen Island
Multiple Living Areas
Open Floorplan
Pantry
Primary Bedroom on Main
Recessed Lighting
Smart Thermostat
Soaking Tub
Walk-In Closet(s)
Washer Hookup
Wired for Sound
Balcony
Gutters Full
No Exterior Steps
Private Entrance
Feature Descriptions
Appliances: Convection Oven, Dishwasher, Disposal, Exhaust Fan, Microwave, Electric Oven, Propane Cooktop, RNGHD, Refrigerator, Electric Water Heater
Area #: LS
Community Features: Clubhouse, Cluster Mailbox, Common Grounds, Curbs, Fitness Center, Gated, Golf, High Speed Internet, Lock and Leave, Park, Planned Social Activities, Playground, Pool, Restaurant, Tennis Court(s), Underground Utilities
Days on Site: 50
Exterior: Stone, Stucco
Fireplace: Gas Log, Gas Starter, Living Room, Propane, Wood Burning
Flood Plain: No
Flooring: Carpet, Tile, Wood
HOA Fee: $2508.75/ Semi-Annually
Laundry: Electric Dryer Hookup, Washer Hookup
Lot: Backs To Golf Course, Curbs, Front Yard, Landscaped, Level, Sprinkler - Automatic, Sprinkler - Back Yard, Sprinklers In Front, Trees-Large (Over 40 Ft), Trees-Medium (20 Ft - 40 Ft), Trees-Moderate, Views
Parcel#: 01317612140000
Parking: Attached, Door-Multi, Driveway, Garage Door Opener, Garage Faces Front, Inside Entrance, Side By Side
Parking Notes: Attached, Door-Multi, Driveway, Garage Door Opener, Ga
Patio/Porch: Covered, Patio, Rear Porch, Screened
Restrictions: City Restrictions, Covenant, Deed Restrictions
Security: yes
Security: Carbon Monoxide Detector(s), Gated with Guard, Security System Owned, Smoke Detector(s)
Sewer: Municipal Utility District (MUD)
Special View Info: Golf Course
Utilities: Cable Connected, Electricity Connected, Internet-Cable, Natural Gas Not Available, Propane, Sewer Connected, Underground Utilities, Water Connected
Water: Municipal Utility District (MUD)
Window: Blinds, Double Pane Windows, Plantation Shutters, Screens, Shutters, Window Treatments, Wood Frames
Local Schools
High School: Lake Travis
Middle School: Hudson Bend
Elementary School: Lakeway
School District: Lake Travis ISD
Listed By / Shown By
Listed By
Agency Name: All City Real Estate Ltd. Co
Agency Contact: (512) 994-4463
Shown By
Agent Name: Cindy Reeder
Agent Phone: (512) 865-8385
Agency Title: Realty Capital City

Estimate Your Payment
Estimated Payment
$ 4,478.47 per month $2,557.18 Principal & Interest $1,586.17 Property Tax $335.13 Homeowner's Insurance
13 Borello Dr | MLS# 6327713
This single family home located at 13 Borello Dr, Austin, TX 78738 is currently listed for sale with an asking price of $1,149,000. This property was built in 2011 and has 4 bedrooms and 3 full baths with 2928 sq. ft. Borello Dr is located in the Villas At Flintrock subdivision within the Lake Travis ISD school district. Search Villas At Flintrock real estate on cindyr.rmcapitalcity.com today.