
BEDS3
BATHS2 full 1 partial
SQUARE FEET1,879
MLS#3186032
STATUSActive
PROPERTY TYPEResidential - Single Family
SUBDIVISIONAmber Oaks
SCHOOLRound Rock ISD
Property Description
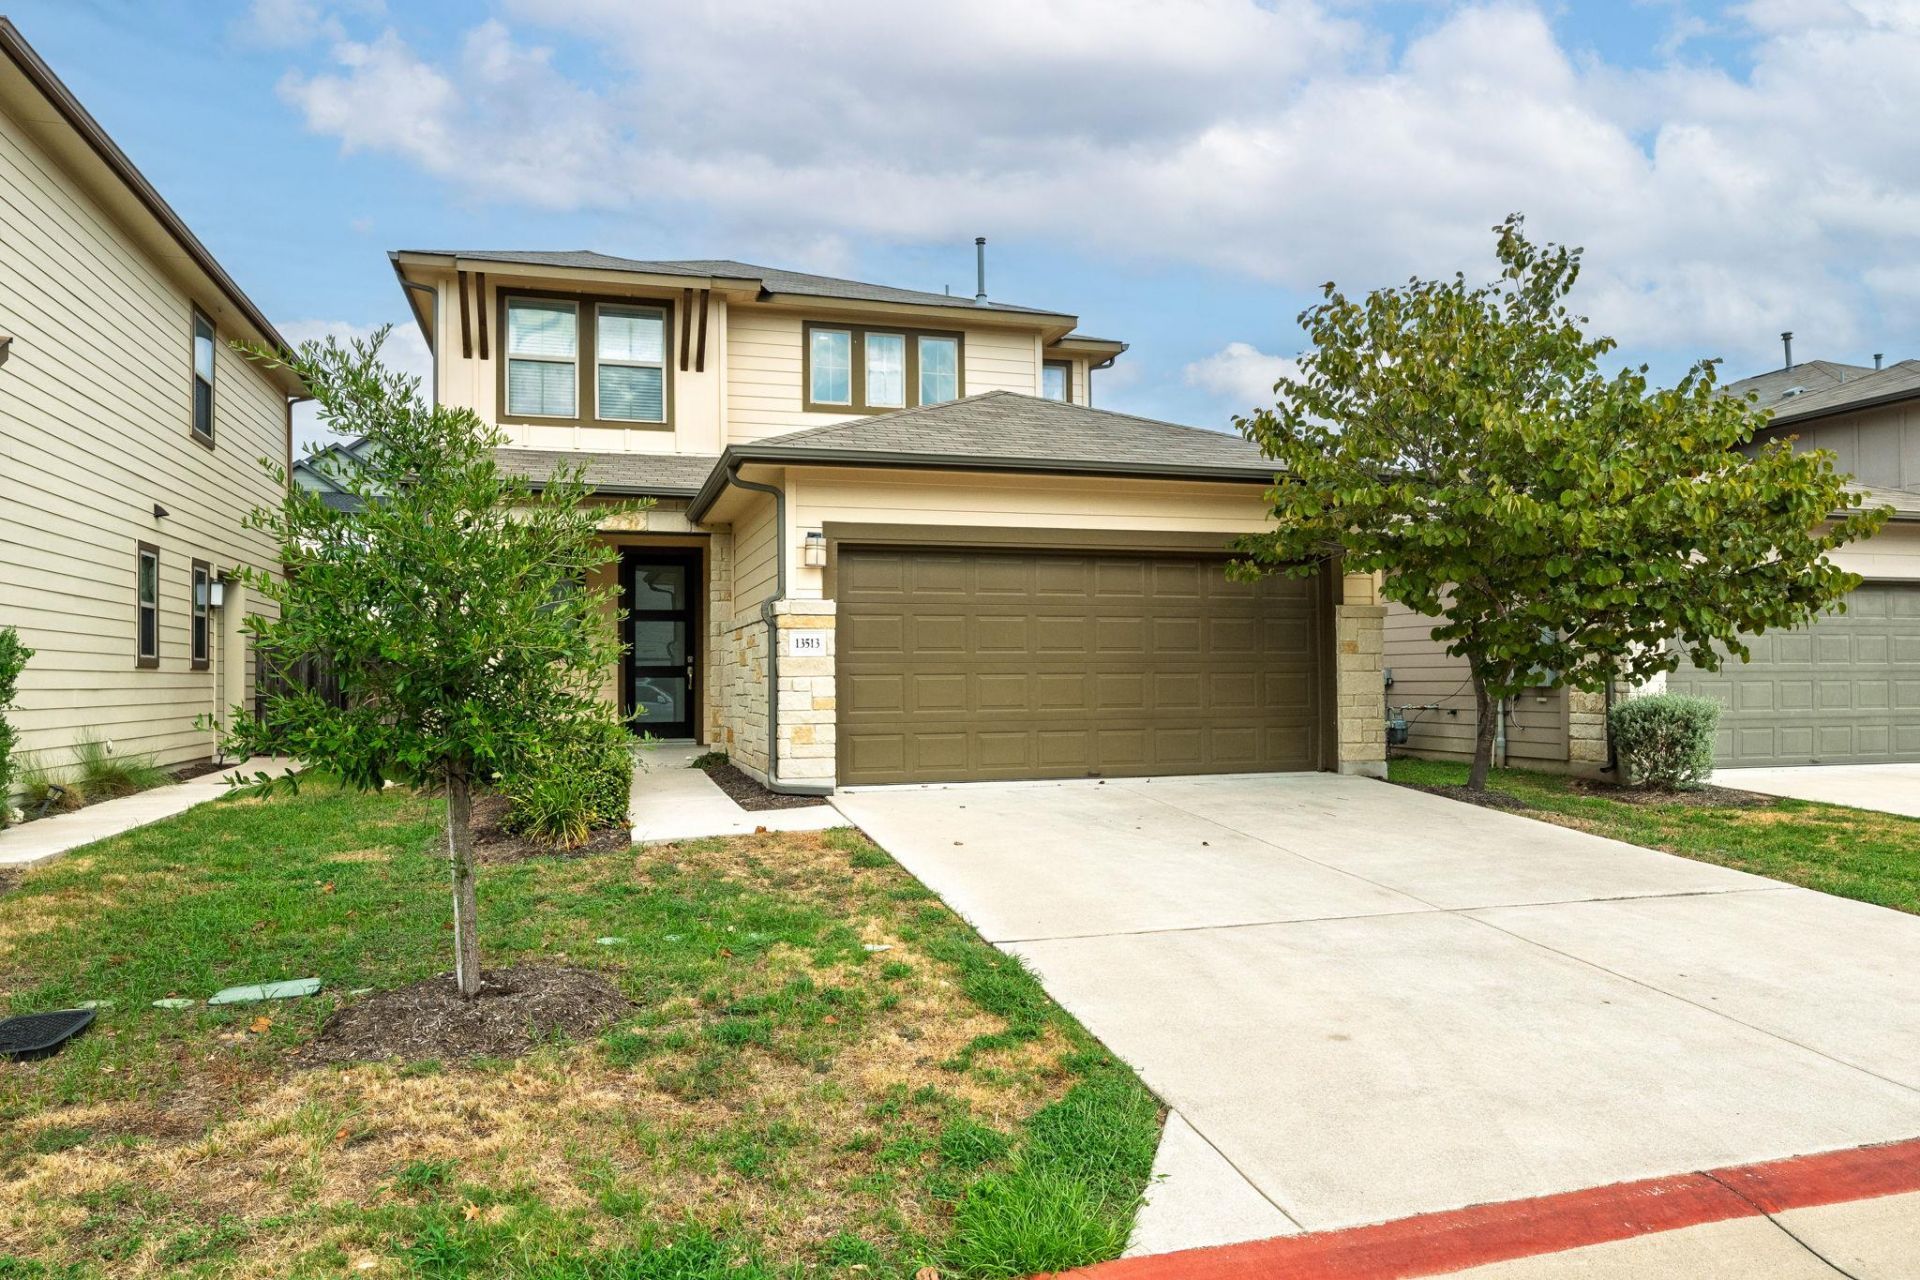
Modern home. Easy lock & leave! Open, bright, and simple floor plan. The first floor is one large open space with wood-like tile throughout, kitchen with prep island, 42 cabinets, and corner pantry opens to the spacious living and dining areas, there is a powder room and a storage space downstairs as well. On the second floor: a large primary bedroom and bathroom plus two more bedrooms and a full bathroom. Modern touches throughout the home: recessed lightseverywhere, iron railing. Covered patio, no back neighbors. Two car garage. Fresh paint and New Carpet. HOA maintains the front yard weekly included in the monthly fees, small gravel backyard requires little maintenance. The best of all is the LOCATION!! Super easy access to Parmer, IH45, and HWY 183. Apple Campus is literally 2.5 miles away (5 minutes), tons of shopping and dining options in every direction: Lakeline area, places along 183 or 620...and LIFETIME Fitness is around the corner
Property Features
Property Type: Residential - Single Family
Cooling: Central Air
Fenced: Yes
Garage: 2 car attached
Heating: Central
Lot Size: 0.09 Acres
Roof Type: Composition, Shingle
Stories: 2.0
Taxes: $7,542
Year Built: 2018
Amenities
Recessed Lighting
Walk-In Closet(s)
Gutters Full
Feature Descriptions
Appliances: Dishwasher, Disposal, Microwave, Free-Standing Gas Range, Self Cleaning Oven, Gas Water Heater
Area #: NW
Community Features: Cluster Mailbox, Curbs, Underground Utilities
Exterior: Frame, Cement Siding, Stone
Fencimg: Fenced, Privacy, Wood
Flood Plain: No
Flooring: Carpet, Tile
HOA Fee: $130/ Monthly
Lot: Curbs, Level, Sprinklers In Front
Lot Dimensions: 40X100
Parcel#: 16304300000034
Parking: Attached, Garage, Garage Faces Front
Parking Notes: Attached, Garage, Garage Faces Front
Patio/Porch: Covered, Patio, Porch
Restrictions: Deed Restrictions
Security: Prewired, Smoke Detector(s)
Sewer: Municipal Utility District (MUD)
Utilities: Electricity Available, Natural Gas Available
Water: Municipal Utility District (MUD)
Window: Blinds, Double Pane Windows, Low Emissivity Windows, Vinyl Windows
Local Schools
High School: McNeil
Middle School: Deerpark
Elementary School: Live Oak
School District: Round Rock ISD
Listed By / Shown By
Listed By
Agency Name: Compass RE Texas, LLC
Agency Phone: (512) 575-3644
Shown By
Agent Name: Cindy Reeder
Agent Phone: (512) 865-8385
Agency Title: Realty Capital City

Estimate Your Payment
Estimated Payment
$ 1,786.43 per month $1,023.76 Principal & Interest $628.50 Property Tax $134.17 Homeowner's Insurance
13513 Feldspar Dr | MLS# 3186032
This single family home located at 13513 Feldspar Dr , Austin, TX 78729 is currently listed for sale with an asking price of $460,000. This property was built in 2018 and has 3 bedrooms and 2 full and 1 partial baths with 1879 sq. ft. Feldspar Dr is located in the Amber Oaks subdivision within the Round Rock ISD school district. Search Amber Oaks real estate on cindyr.rmcapitalcity.com today.