
BEDS3
BATHS2 full
SQUARE FEET1,632
MLS#5035412
STATUSActive
PROPERTY TYPEResidential - Condominium
SUBDIVISIONAshton Woods Condo
SCHOOLRound Rock ISD
Property Description
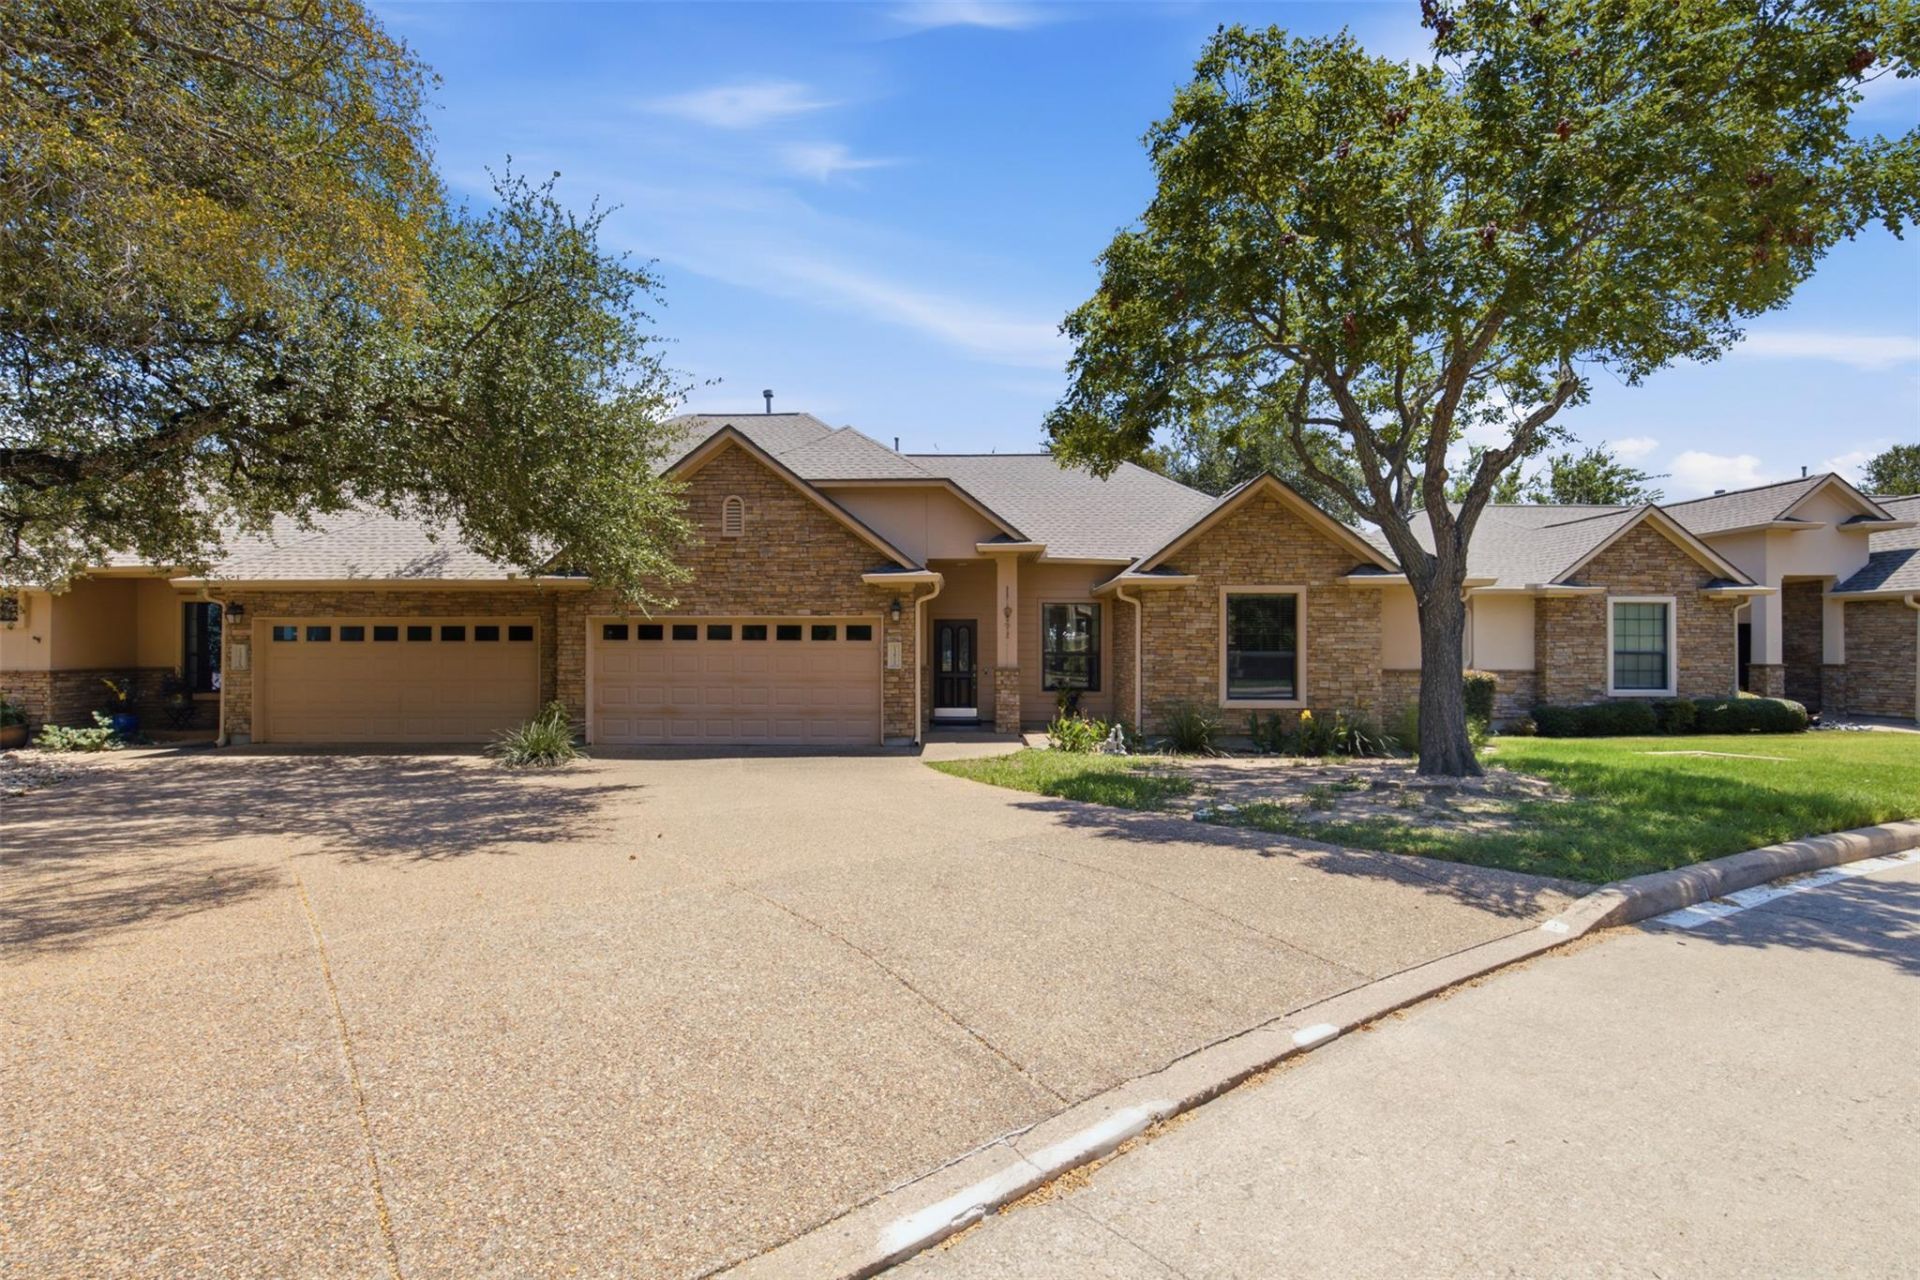
Rare back-end condo that lives like a private townhome, tucked inside a gated community and backing to ranch land where horses and cattle often graze. Welcome to effortless living in one of North Austin's hidden gated communities. This beautifully updated 3-bedroom, 2 bath condo lives like a private townhome while offering the ease of a true lock-and-leave lifestyle. Designed for both everyday living and entertaining, the open-concept floor plan is filled with natural light, high ceilings, rich hardwoods and tile flooring, designer lighting, and stylish finishes throughout. The updated kitchen is the heart of the home, featuring granite countertops, gas cooking, abundant cabinetry, an island and seamless flow into the spacious dining and living areas. The spacious primary suite is conveniently located on the main level, offering hardwood floors, a generous walk-in closet, and a spa-inspired bath with dual vanities, soaking tub, separate dual shower head, and private water closet. The two additional bedrooms, reside on the other side of the kitchen features a secondary bath in the hallway, and a bedroom/flex room that provides endless possibilities for a home office, fitness studio, or playroom. Step outside and discover what truly sets this home apart. The covered patio overlooks neighboring ranch land, where horses and cattle often wander into view, creating a Hill Country-inspired backdrop rarely found this close to the city. Mature trees, a beautifully landscaped yard, and privacy make this the perfect place to enjoy your morning coffee or unwind at sunset. The HOA maintains the lawn, the exterior of the home (including the roof), fencing, and common areas, providing exceptional value while significantly reducing maintenance and homeowners insurance costs. Ideally located just minutes from MoPac, SH-45, Parmer Lane, The Domain, Apple, major tech employers, shopping, dining, and Austin's commuter rail. This is more than a condo?it is a lifestyle.
Property Features
Property Type: Residential - Condominium
Cooling: Central Air
Fenced: Yes
Garage: 2 car attached
Heating: Central, Natural Gas
Lot Size: 0.17 Acres
Roof Type: Composition
Stories: 1.0
Taxes: $4,379
Year Built: 2005
Amenities
Breakfast Bar
Crown Molding
Entrance Foyer
In-Law Floorplan
Multiple Dining Areas
Primary Bedroom on Main
Recessed Lighting
Walk-In Closet(s)
Gutters Full
Private Yard
Restricted Access
Feature Descriptions
Appliances: Dishwasher, Disposal, Gas Cooktop, Microwave, Gas Water Heater
Area #: N
Community Features: Cluster Mailbox, Common Grounds, Curbs
Days on Site: 1
Exterior: Masonry ??? Partial, HardiPlank Type, Stone Veneer
Fencimg: Fenced, Wrought Iron
Flood Plain: No
Flooring: Carpet, Tile, Wood
HOA Fee: $450/ Monthly
Lot: Interior Lot, Sprinkler - Automatic, Sprinkler - Back Yard, Sprinklers In Front, Sprinkler - In-ground, Trees-Large (Over 40 Ft), Trees-Medium (20 Ft - 40 Ft)
Parcel#: 02671115270000
Parking: Attached, Door-Single, Garage, Garage Faces Front
Parking Notes: Attached, Door-Single, Garage, Garage Faces Front
Patio/Porch: Covered, Patio
Restrictions: City Restrictions, Deed Restrictions, Development Type
Security: Smoke Detector(s)
Sewer: Public Sewer
Special View Info: Park/Greenbelt
Utilities: Electricity Available, Natural Gas Available
Water: Public
Window: Window Treatments
Local Schools
High School: McNeil
Middle School: Deerpark
Elementary School: Wells Branch
School District: Round Rock ISD
Listed By / Shown By
Listed By
Agency Name: Bramlett Partners
Agency Phone: (512) 850-5717
Shown By
Agent Name: Cindy Reeder
Agent Phone: (512) 865-8385
Agency Title: Realty Capital City

Estimate Your Payment
Estimated Payment
$ 1,371.56 per month $890.00 Principal & Interest $364.92 Property Tax $116.64 Homeowner's Insurance
13912 Ashton Woods Cir, Unit 26 | MLS# 5035412
This condo located at 13912 Ashton Woods Cir, Unit 26, Austin, TX 78727 is currently listed for sale with an asking price of $399,900. This property was built in 2005 and has 3 bedrooms and 2 full baths with 1632 sq. ft. Ashton Woods Cir, Unit 26 is located in the Ashton Woods Condo subdivision within the Round Rock ISD school district. Search Ashton Woods Condo real estate on cindyr.rmcapitalcity.com today.