
BEDS5
BATHS4 full
SQUARE FEET2,837
MLS#4514810
STATUSActive
PROPERTY TYPEResidential - Single Family
SUBDIVISIONSouth Brook
SCHOOLLeander ISD
Property Description
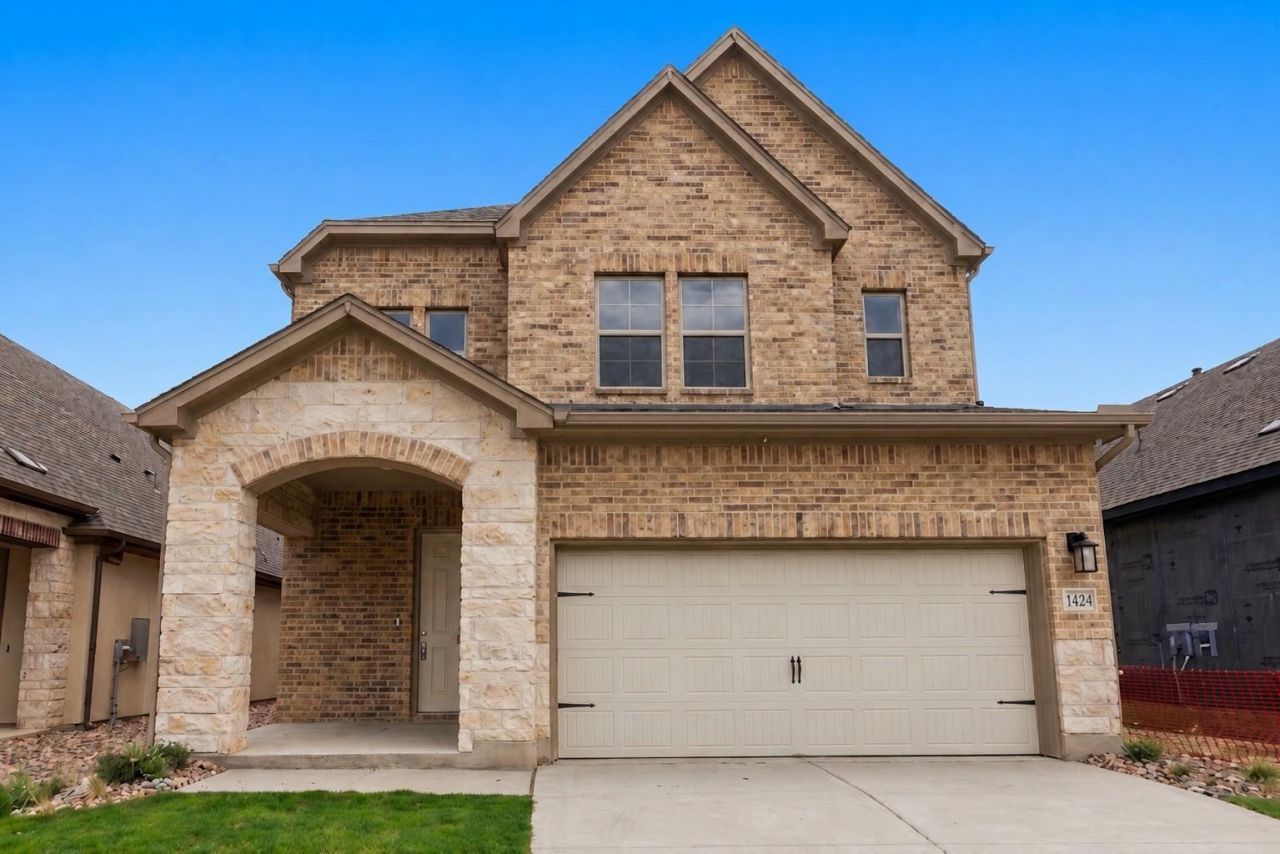
The Hill Country Estate by David Weekley Homes backs up to beautiful foliage and no back neighbor, offering space, privacy, and serene sunset views. This home is in a private setting near the back of the community, conveniently located near the mailboxes, with estimated completion in Fall 2026. Photos shown are from a completed home with the same floorplan and similar design selections. Actual design selections may very slightly?please see a David Weekley Homes Sales Consultant for design details & incentive options. Showcasing espresso toned cabinets and white countertops, the Hill Country Estate invites you to prepare, present and enjoy culinary masterpieces on the kitchen island. Also located on the main level, the Owner's Retreat includes an en suite bathroom, with a garden-tub, walk in shower, and walk-in closet. Three bedrooms are nestled on the second floor, helping everyone find a space they can make their own. Contact the David Weekley Team at South Brook to learn more about the nearby Austin-area conveniences you'll enjoy with this stunning new home for sale in Leander, TX. Our EnergySaver??? Homes offer peace of mind knowing your new home in Leander is minimizing your environmental footprint while saving energy. Square Footage is an estimate only; actual construction may vary.
Property Features
Property Type: Residential - Single Family
Cooling: Ceiling Fan(s), Central Air, Electric
Garage: 2 car attached
Heating: Central, Natural Gas
Lot Size: 0.11 Acres
Roof Type: Composition
Stories: 2.0
Taxes: $9,477
Year Built: 2026
Amenities
Ceiling Fan(s)
High Ceilings
Chandelier
Double Vanity
Electric Dryer Hookup
Interior Steps
Kitchen Island
Open Floorplan
Pantry
Primary Bedroom on Main
Recessed Lighting
Smart Thermostat
Soaking Tub
Storage
Walk-In Closet(s)
Washer Hookup
Wired for Data
Gutters Full
Lighting
Pest Tubes in Walls
Feature Descriptions
Appliances: Built-In Gas Range, Dishwasher, Disposal, ENERGY STAR Qualified Appliances, ENERGY STAR Qualified Dishwasher, ENERGY STAR Qualified Water Heater, Exhaust Fan, Gas Range, Microwave, Oven, Gas Oven, Plumbed For Ice Maker, Self Cleaning Oven, Stainless Steel Appliance(s), Vented Exhaust Fan, Gas Water Heater, Tankless Water Heater, WaterSoftener
Area #: CLN
Community Features: Cluster Mailbox, Common Grounds, Curbs, High Speed Internet, Sidewalks, Street Lights, Trash Pickup - Door to Door, Underground Utilities
Days on Site: 2
Exterior: Frame, Blown-In Insulation, Masonry ??? All Sides, Ra
Fencimg: Back Yard, Privacy, Wood
Flood Plain: No
Flooring: Carpet, Tile, Vinyl
HOA Fee: $75/ Monthly
Laundry: Electric Dryer Hookup, Washer Hookup
Lot: Back Yard, Curbs, Front Yard, Landscaped, Level, Sprinkler - Automatic, Sprinkler - Back Yard, Sprinklers In Front, Sprinkler - In-ground, Sprinkler - Side Yard, Trees-Sparse
Lot Dimensions: 41 X 118
Parcel#: 17W643000A0019
Parking: Attached, Door-Single, Driveway, Garage, Garage Door Opener, Garage Faces Front
Parking Notes: Attached, Door-Single, Driveway, Garage, Garage Door O
Patio/Porch: Covered, Front Porch, Rear Porch
Restrictions: Deed Restrictions
Security: Carbon Monoxide Detector(s), Smoke Detector(s)
Sewer: Public Sewer
Special View Info: Trees/Woods
Utilities: Cable Available, Electricity Connected, Natural Gas Connected, Phone Available, Sewer Connected, Underground Utilities, Water Connected
Water: Public
Window: Double Pane Windows, Low Emissivity Windows, Vinyl Windows
Local Schools
High School: Glenn
Middle School: Leander Middle
Elementary School: Bagdad
School District: Leander ISD
Listed By / Shown By
Listed By
Agency Name: David Weekley Homes
Agency Contact: (512) 566-0541
Shown By
Agent Name: Cindy Reeder
Agent Phone: (512) 865-8385
Agency Title: Realty Capital City

Estimate Your Payment
Estimated Payment
$ 1,960.14 per month $1,034.78 Principal & Interest $789.75 Property Tax $135.61 Homeowner's Insurance
1424 South Brook Dr | MLS# 4514810
This single family home located at 1424 South Brook Dr, Leander, TX 78641 is currently listed for sale with an asking price of $464,950. This property was built in 2026 and has 5 bedrooms and 4 full baths with 2837 sq. ft. South Brook Dr is located in the South Brook subdivision within the Leander ISD school district. Search South Brook real estate on cindyr.rmcapitalcity.com today.