
BEDS2
BATHS1 full 1 partial
SQUARE FEET1,090
MLS#6092832
STATUSActive
PROPERTY TYPERental - Condominium
SUBDIVISIONCommons At Avery Ranch Condo
SCHOOLLeander ISD
Property Description
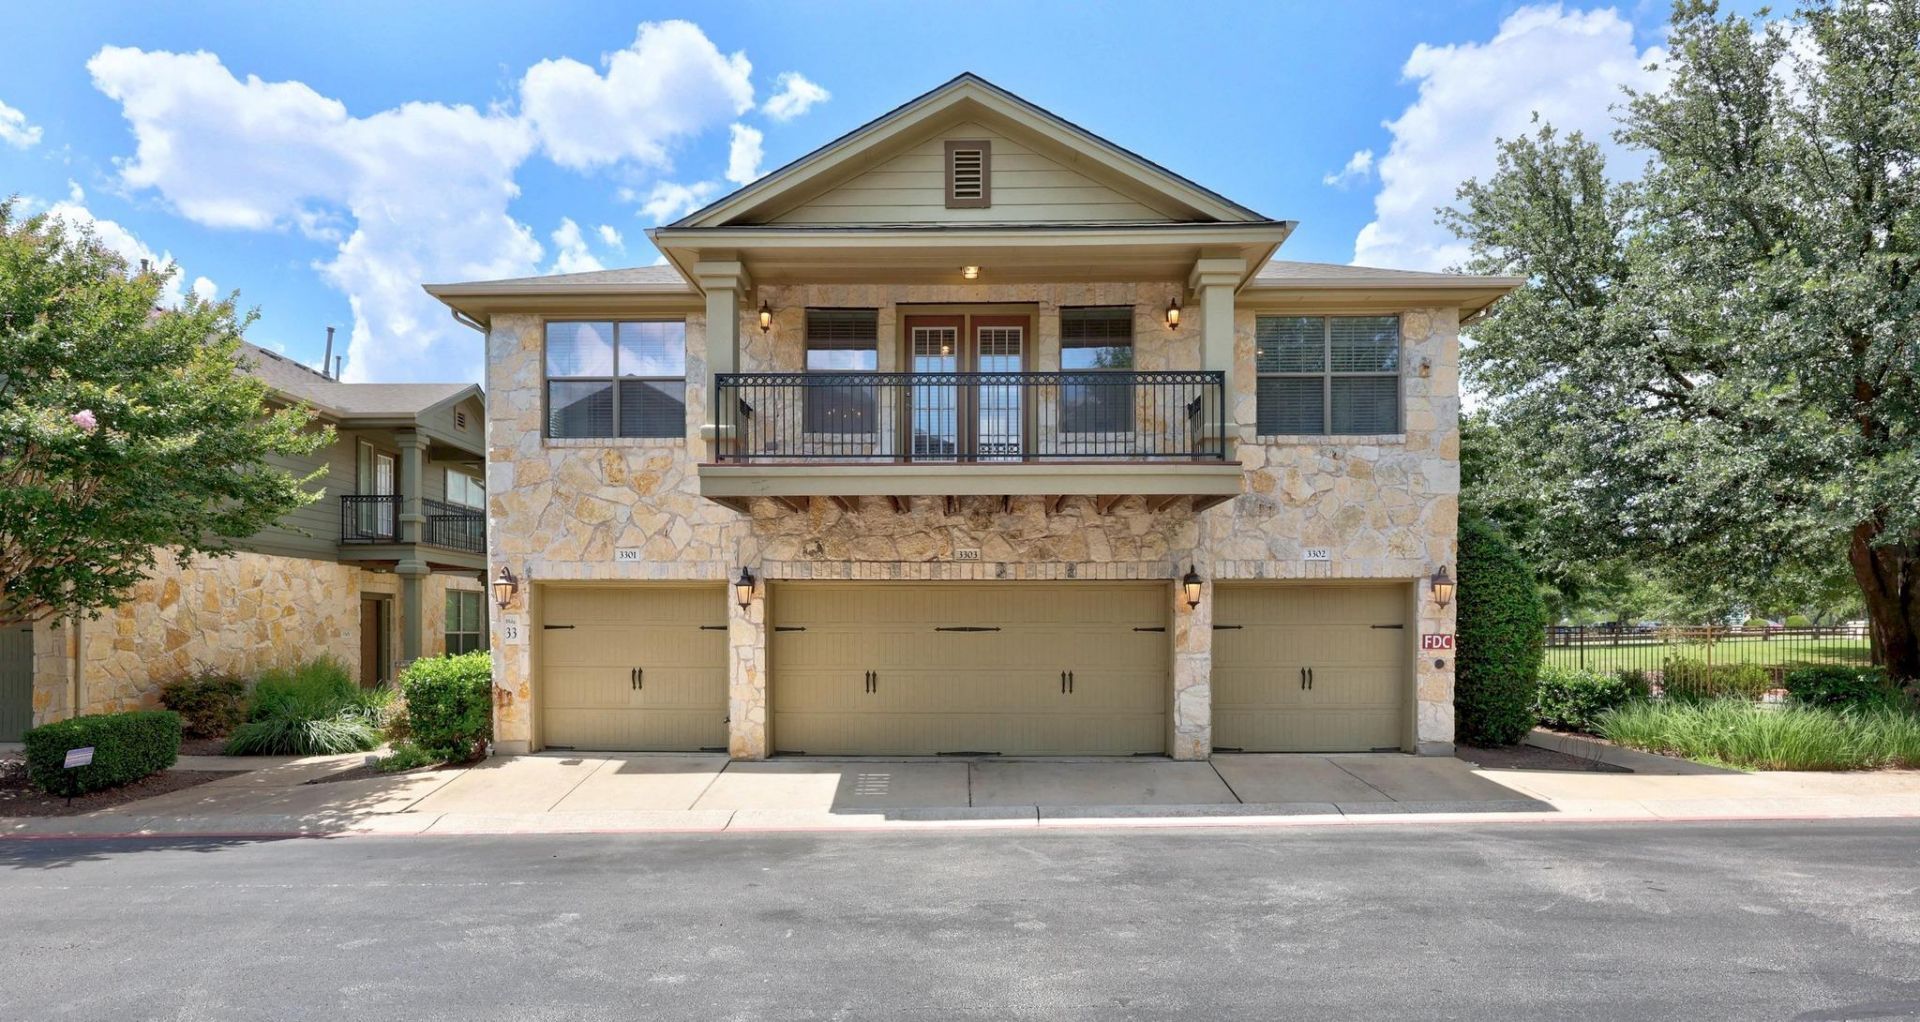
Darling 1 bedroom plus study in Avery Commons, gated Community. Condo is low maintenance, open floor plan, laminated wood flooring and tile throughout, living/ dining area open to kitchen with steps way from the study with lots of sun light and the powder bath. The kitchen has granite counter tops with a kitchen bar, all stainless appliances, pantry and utility closet. Primary bedroom and bathroom suite has a garden tub and separate shower, plus large walk-in closet, 2 balconies and an attached garage. Washer, dryer and refrigerator are all included. Great location, close to park with hike and bike trails, shopping, convenient to US183A and 45. Walking distance to Moonshine Grill, Tony C's, The League, Orange Theory and so much more!
Property Features
Property Type: Rental - Condominium
Cooling: Ceiling Fan(s), Central Air, Exhaust Fan
Garage: 1 car attached
Roof Type: Composition
Stories: 1.0
Year Built: 2007
Amenities
Breakfast Bar
Ceiling Fan(s)
High Ceilings
Granite Counters
Crown Molding
Electric Dryer Hookup
Entrance Foyer
French Doors
Interior Steps
Multiple Living Areas
Open Floorplan
Pantry
Recessed Lighting
Soaking Tub
Sound System
Walk-In Closet(s)
Washer Hookup
Wired for Sound
Balcony
Gas Grill
Gutters Full
Feature Descriptions
Appliances: Dishwasher, Disposal, Dryer, Electric Cooktop, Gas Range, Microwave, Oven, Range, Free-Standing Gas Range, RNGHD, Free-Standing Refrigerator, Self Cleaning Oven, Stainless Steel Appliance(s), Washer
Area #: CLS
Community Features: BBQ Pit/Grill, Cluster Mailbox, Common Grounds, Gated, Lock and Leave, Pet Amenities, Picnic Area
Days on Site: 2
Door Features: French Doors
Flood Plain: No
Flooring: Laminate, Wood
Laundry: Electric Dryer Hookup, Washer Hookup
Lot: Landscaped, Sprinkler - Automatic, Trees-Medium (20 Ft - 40 Ft)
Parcel#: 17W3201000033A0008
Parking: Attached, Door-Single, Garage, Garage Door Opener, Garage Faces Front, Gated
Parking Notes: Attached, Door-Single, Garage, Garage Door Opener, Gar
Patio/Porch: Covered, Front Porch
Pets Allowed: Dogs OK, Small Dogs
Security: Fire Sprinkler System, Smoke Detector(s)
Sewer: Public Sewer
Units: 144
Utilities: Cable Connected, Electricity Connected, Internet-Cable, Natural Gas Connected, Sewer Connected, Water Connected
Water: Public
Window: Blinds
Local Schools
High School: Vista Ridge
Middle School: Artie L Henry
Elementary School: Rutledge
School District: Leander ISD
Listed By / Shown By
Listed By
Agency Name: Team West Real Estate LLC
Agency Contact: (512) 573-9444
Shown By
Agent Name: Cindy Reeder
Agent Phone: (512) 865-8385
Agency Title: Realty Capital City

14815 Avery Ranch Blvd, Unit 3301 | MLS# 6092832
This property located at 14815 Avery Ranch Blvd, Unit 3301, Austin, TX 78717 is currently listed for rent with an asking price of $1,850 / Monthly. Avery Ranch Blvd, Unit 3301 is located within the Leander ISD school district. Search Austin real estate on cindyr.rmcapitalcity.com today.