
BEDS4
BATHS2 full
SQUARE FEET2,111
MLS#2784449
STATUSActive
PROPERTY TYPERental - Single Family
SUBDIVISIONStar Ranch
SCHOOLPflugerville ISD
Property Description
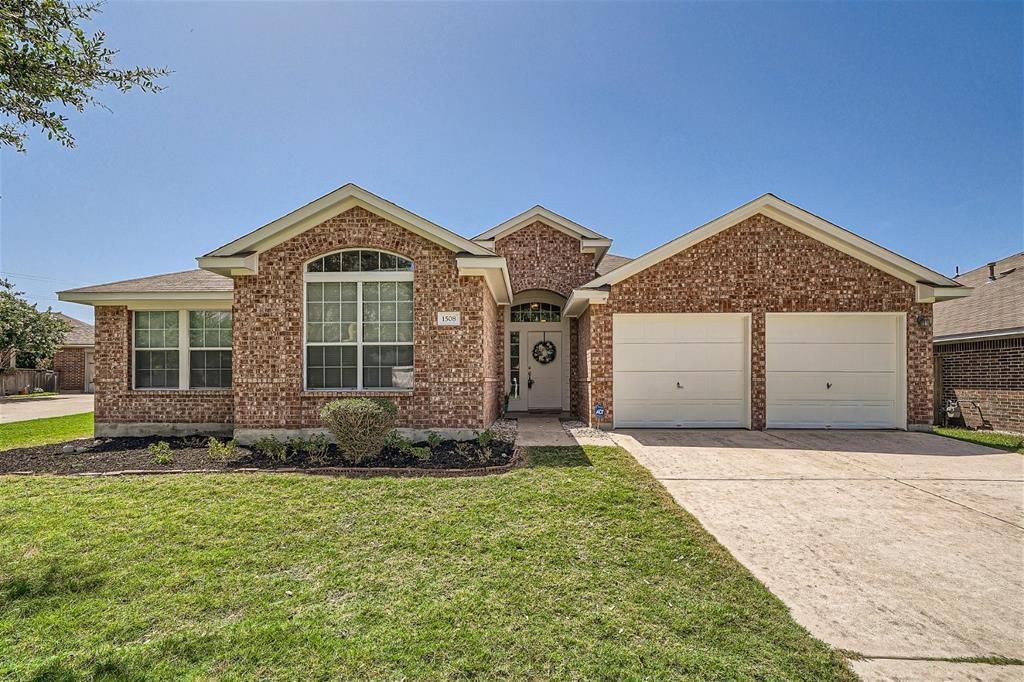
Welcome to this charming red brick home located in the highly desirable golf course community of Star Ranch. Thoughtfully designed with an open-concept floor plan, this home offers an inviting layout that's perfect for both everyday living and entertaining. Architectural details such as elegant arches, decorative art niches, and classic pillars add character and style throughout the home.A versatile flex room near the front of the home provides endless possibilities and can easily serve as a home office, study, playroom, fitness space, or additional living area to fit your lifestyle. The spacious living, dining, and kitchen areas flow seamlessly together, creating a bright and functional gathering space.Ideally situated with convenient access to SH-130, this home offers an easy commute to major employers while being just minutes from shopping, dining, entertainment, and everyday conveniences. Enjoy the perfect combination of comfort, functionality, and an exceptional location in one of the area's most sought-after golf course communities.
Property Features
Property Type: Rental - Single Family
Cooling: Central Air, Electric
Fenced: Yes
Garage: 2 car attached
Heating: Central, Natural Gas
Lot Size: 0.19 Acres
Roof Type: Shingle
Stories: 1.0
Year Built: 2004
Amenities
Breakfast Bar
Ceiling Fan(s)
Coffered Ceiling(s)
High Ceilings
In-Law Floorplan
Multiple Dining Areas
Multiple Living Areas
Open Floorplan
Pantry
Primary Bedroom on Main
Walk-In Closet(s)
Private Yard
Feature Descriptions
Appliances: Dishwasher, Disposal, Gas Range, Microwave, Free-Standing Range, Refrigerator, Free-Standing Refrigerator
Area #: PF
Community Features: Cluster Mailbox, Golf, Playground, Pool, Street Lights, Underground Utilities
Days on Site: 3
Exterior: Brick
Fencimg: Fenced, Wood
Flood Plain: No
Flooring: Carpet, Tile, Wood
Lot: Level, Trees-Medium (20 Ft - 40 Ft)
Parcel#: 02934904220000
Parking: Attached, Driveway, Garage
Parking Notes: Attached, Driveway, Garage
Patio/Porch: Porch
Pets Allowed: Cats OK, Dogs OK, Number Limit, Breed Restrictions
Security: Carbon Monoxide Detector(s), Smoke Detector(s)
Sewer: Public Sewer
Utilities: Electricity Connected, Natural Gas Connected, Sewer Connected, Water Connected
Window: Blinds
Local Schools
High School: Hendrickson
Middle School: Park Crest
Elementary School: Highland Park
School District: Pflugerville ISD
Listed By / Shown By
Listed By
Agency Name: Berkshire Hathaway TX Realty
Agency Contact: (512) 483-6000
Shown By
Agent Name: Cindy Reeder
Agent Phone: (512) 865-8385
Agency Title: Realty Capital City

1508 Augusta Bend Dr | MLS# 2784449
This property located at 1508 Augusta Bend Dr, Hutto, TX 78634 is currently listed for rent with an asking price of $2,100 / Monthly. Augusta Bend Dr is located within the Pflugerville ISD school district. Search Hutto real estate on cindyr.rmcapitalcity.com today.