
BEDS3
BATHS2 full
SQUARE FEET1,301
MLS#9333532
STATUSActive
PROPERTY TYPEResidential - Single Family
SUBDIVISIONAustins Colony
SCHOOLDel Valle ISD
Property Description
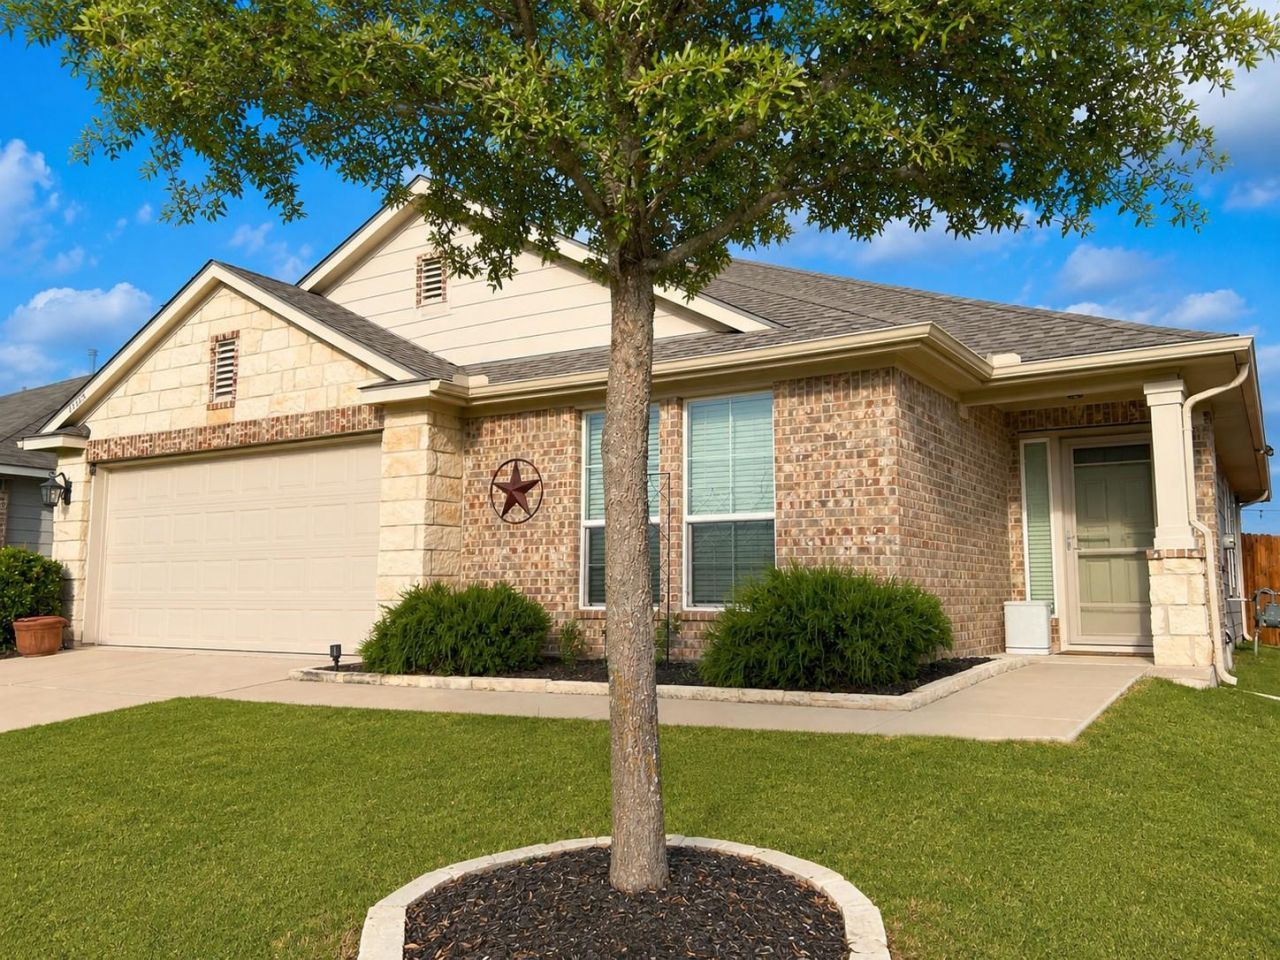
Welcome home to 15129 Harkness Pass! This 3 bedroom, 2 full bathroom with 1,301 sqft is in excellent condition as it's been immaculately kept and maintained by the original owners. It's completely move-in ready! No neighbors behind and the neighbors on the sides are only 1 story, providing great privacy for a relaxing backyard retreat. You can lower sections of the back fence to enjoy a better view of the pastures behind. Located on a premium, oversized lot, the backyard is larger than most nearby properties. The kitchen, dining, and living rooms enjoy a open layout that is perfect for entertaining and easy living. Roof is less than 3 months old! Refrigerator, washer, dryer, and water softener may convey. This property offers convenient access to Downtown Austin, UT, the Capitol Complex, Austin-Bergstrom International Airport, Tesla, Circuit of the Americas, major commuter routes, shopping, dining, and other daily conveniences. A wonderful opportunity to own an excellent home in a growing Austin location with strong accessibility and long-term appeal.
Property Features
Property Type: Residential - Single Family
Cooling: Ceiling Fan(s), Central Air, Electric
Garage: 2 car attached
Heating: Central, Natural Gas
Lot Size: 0.15 Acres
Roof Type: Shingle
Stories: 1.0
Taxes: $4,241
Year Built: 2019
Amenities
High Speed Internet
Gutters Full
Private Yard
Feature Descriptions
Appliances: Dishwasher, Disposal, Exhaust Fan, Microwave, Free-Standing Gas Range, RNGHD, Gas Water Heater, Water Softener Owned
Area #: 5E
Days on Site: 1
Exterior: Brick, HardiPlank Type, Masonry ??? Partial, Stone Ve
Fencimg: Wood
Flood Plain: No
Flooring: Carpet, Vinyl
HOA Fee: $28/ Monthly
Lot: Back Yard, Front Yard, Level, Public Maintained Road, Sprinkler - Automatic, Sprinklers In Front, Sprinkler - In-ground, Trees-Small (Under 20 Ft), Views
Parcel#: 03085209760000
Parking: Attached, Door-Single, Driveway, Garage Faces Front
Parking Notes: Attached, Door-Single, Driveway, Garage Faces Front
Patio/Porch: Covered, Front Porch, Patio
Restrictions: City Restrictions
Security: Carbon Monoxide Detector(s), Smoke Detector(s)
Sewer: Public Sewer
Special View Info: Pasture
Utilities: Cable Connected, Electricity Connected, Internet-Cable, Natural Gas Connected, Sewer Connected, Underground Utilities, Water Connected
Water: Public
Window: Blinds, Double Pane Windows
Local Schools
High School: Del Valle
Middle School: Dailey
Elementary School: Hornsby-Dunlap
School District: Del Valle ISD
Listed By / Shown By
Listed By
Agency Name: Knippa Properties
Agency Phone: (512) 451-5050
Shown By
Agent Name: Cindy Reeder
Agent Phone: (512) 865-8385
Agency Title: Realty Capital City

Estimate Your Payment
Estimated Payment
$ 1,043.14 per month $609.81 Principal & Interest $353.42 Property Tax $79.92 Homeowner's Insurance
15129 Harkness Pass | MLS# 9333532
This single family home located at 15129 Harkness Pass, Austin, TX 78725 is currently listed for sale with an asking price of $274,000. This property was built in 2019 and has 3 bedrooms and 2 full baths with 1301 sq. ft. Harkness Pass is located in the Austins Colony subdivision within the Del Valle ISD school district. Search Austins Colony real estate on cindyr.rmcapitalcity.com today.