
BEDS5
BATHS4 full 1 partial
SQUARE FEET4,000
MLS#5125486
STATUSActive
PROPERTY TYPEResidential - Single Family
SUBDIVISIONTravisso
SCHOOLLeander ISD
Property Description
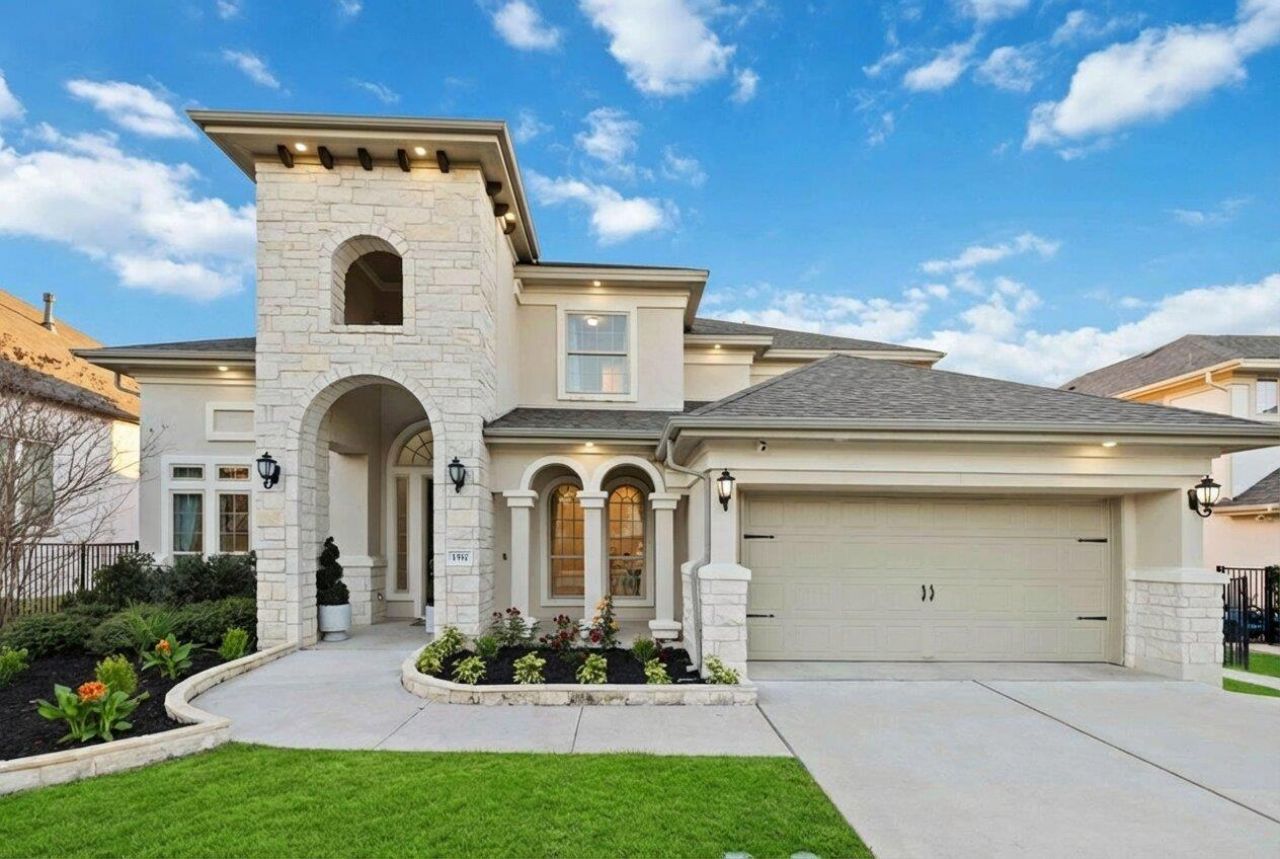
*OPEN HOUSE SUN 1PM - 4PM* Experience the epitome of luxury in this stunning Northeast-facing home, located in Travisso and featuring the Taylor Morrison Bevington floor plan. The SPACIOUS FOYER features an ELEGANT CRYSTAL CHANDELIER, a private office, a welcoming area, and a conveniently located guest powder bath. Designer lighting placed throughout the home adds a sophisticated touch across the interior. The SOARING TWO-STORY GREAT ROOM is filled with BRIGHT NATURAL LIGHT and features an OPEN-CONCEPT FLOOR PLAN with high ceilings, an architectural tray ceiling, and a striking fireplace. The well-appointed kitchen sits beside a bright casual dining area, overlooks the living room, and is highlighted by a porcelain tile backsplash and an oversized center island. Ample storage includes generous cabinetry, ample counter space, a chefs pantry, walk-in pantry, and butlers pantry. Additional conveniences include a water softener and built-in soap dispenser. Enhanced by a charming CUSTOM ACCENT WALL, the gorgeous primary bedroom can be found off the great room and features a private bath with dual vanities, soaking tub, walk-in shower, and a large walk-in closet. Also offered on the first floor is a private in-law suite with a private bath. Upstairs are secondary bedrooms, one with a private bath and two with a Jack and Jill bath. This level also offers a spacious game room and a FULLY EQUIPPED MEDIA ROOM. Outdoor living includes an extended covered patio and a MASSIVE FENCED BACKYARD with room for a pool, enhanced by LUSH LANDSCAPING AND PRIVACY TREES along the fence line. Exterior lighting illuminates the home beautifully in the evening. Additional upgrades include epoxy-coated garage floors. Residents enjoy amenities including two clubhouses, resort-style pools, a fitness center, sports courts, playgrounds, miles of scenic trails, a pond and beautiful Hill Country views, with a playground park conveniently located right at the corner for easy access.
Property Features
Property Type: Residential - Single Family
Cooling: Ceiling Fan(s), Central Air
Fireplaces: 1
Garage: 2 car attached
Heating: Central
Lot Size: 0.24 Acres
Roof Type: Composition
Stories: 2.0
Taxes: $21,844
Year Built: 2019
Amenities
High Ceilings
Tray Ceiling(s)
Granite Counters
Quartz Counters
Double Vanity
Electric Dryer Hookup
Entrance Foyer
Multiple Dining Areas
Multiple Living Areas
Open Floorplan
Pantry
Primary Bedroom on Main
Recessed Lighting
Soaking Tub
Storage
Study/Home Office
Walk-In Closet(s)
Washer Hookup
Gutters Full
Lighting
Feature Descriptions
Appliances: Built-In Oven(s), Cooktop, Exhaust Fan, Microwave, RNGHD, Refrigerator, Washer/Dryer
Area #: LN
Community Features: Clubhouse, Cluster Mailbox, Fitness Center, Park, Playground, Pool, Sidewalks, Sport Court(s)/Facility, Trash Pickup - Door to Door
Days on Site: 2
Exterior: Masonry ??? Partial, Stucco
Fencimg: Back Yard
Fireplace: Living Room
Flood Plain: No
Flooring: Carpet, Tile, Wood
HOA Fee: $450/ Semi-Annually
Laundry: Electric Dryer Hookup, Washer Hookup
Lot: Back Yard, Front Yard, Landscaped, Sprinklers In Front
Parcel#: 05085503150000
Parking: Attached
Parking Notes: Attached
Patio/Porch: Covered, Front Porch, Patio
Security: See Remarks
Sewer: Public Sewer
Special View Info: Hill Country, Neighborhood
Utilities: Electricity Connected, Water Connected
Water: Municipal Utility District (MUD)
Window: See Remarks
Local Schools
High School: Leander High
Middle School: Running Brushy
Elementary School: CC Mason
School District: Leander ISD
Listed By / Shown By
Listed By
Agency Name: Keller Williams Realty
Agency Phone: (512) 346-3550
Shown By
Agent Name: Cindy Reeder
Agent Phone: (512) 865-8385
Agency Title: Realty Capital City

Estimate Your Payment
Estimated Payment
$ 4,073.26 per month $1,991.88 Principal & Interest $1,820.33 Property Tax $261.04 Homeowner's Insurance
1517 Bardella Dr | MLS# 5125486
This single family home located at 1517 Bardella Dr, Leander, TX 78641 is currently listed for sale with an asking price of $895,000. This property was built in 2019 and has 5 bedrooms and 4 full and 1 partial baths with 4000 sq. ft. Bardella Dr is located in the Travisso subdivision within the Leander ISD school district. Search Travisso real estate on cindyr.rmcapitalcity.com today.