
BEDS3
BATHS2 full
SQUARE FEET1,616
MLS#2535734
STATUSActive
PROPERTY TYPEResidential - Single Family
SUBDIVISIONThe Colony
SCHOOLBastrop ISD
Property Description
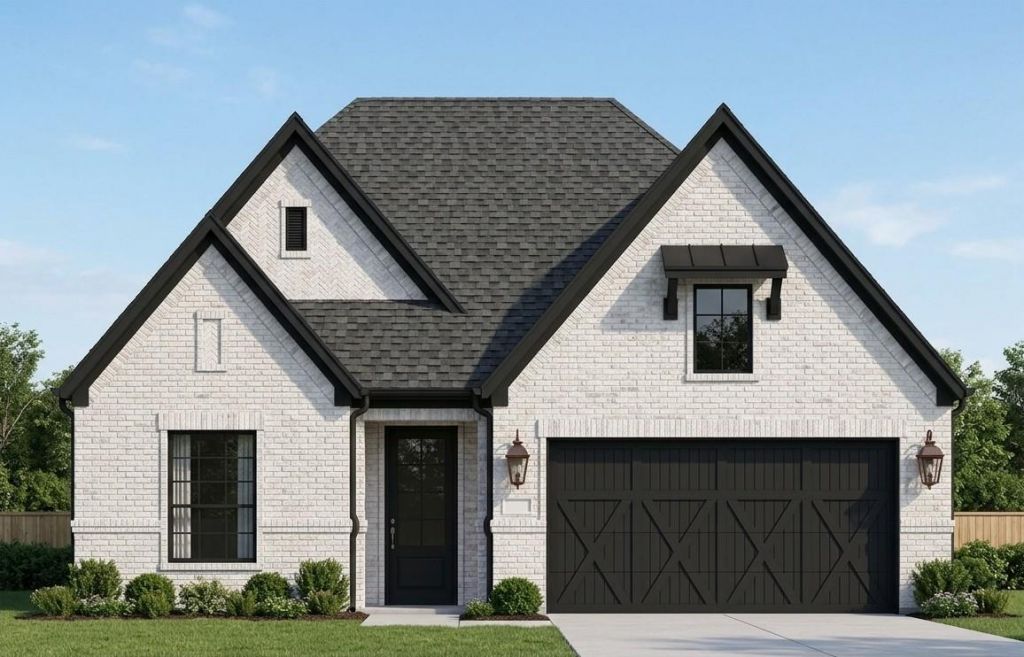
Designed with you in mind, the Alden plan at The Colony features 3 spacious bedrooms, including an unparalleled master suite, two full baths, an expansive family room leading into a kitchen created for cooking connoisseurs, and more. An extensive back patio creates a space for outdoor dinners with your family and friends under the stars. With the finest finishes and designer touchers, the Alden is sure to enhance every aspect of your lifestyle.
Property Features
Property Type: Residential - Single Family
Cooling: Central Air
Garage: 2
Heating: Central
Lot Size: 0.20 Acres
Roof Type: Fiberglass, Shingle
Stories: 1.0
Taxes: $8,916
Year Built: 2026
Amenities
Ceiling Fan(s)
Beamed Ceilings
High Ceilings
Granite Counters
Double Vanity
Electric Dryer Hookup
Interior Steps
Kitchen Island
Open Floorplan
Pantry
Primary Bedroom on Main
Recessed Lighting
Walk-In Closet(s)
Washer Hookup
Feature Descriptions
Appliances: Dishwasher, Gas Cooktop, Microwave, Electric Oven, Free-Standing Refrigerator, Tankless Water Heater
Area #: BW
Community Features: Cluster Mailbox, Common Grounds, Curbs, Fitness Center, Park, Picnic Area, Planned Social Activities, Playground, Pool, Sidewalks, Street Lights, Underground Utilities
Days on Site: 1
Exterior: Brick, Cedar, Concrete, Frame, Glass, Blown-In Insulati
Fencimg: Back Yard, Gate, Privacy, Wood
Flood Plain: No
Flooring: Carpet, Vinyl
HOA Fee: $163.24/ Monthly
Laundry: Electric Dryer Hookup, Washer Hookup
Lot: Back to Park/Greenbelt, Back Yard, Curbs, Front Yard, Interior Lot, Landscaped, Sprinkler - Automatic, Sprinkler - Back Yard, Sprinklers In Front, Sprinkler - In-ground, Sprinkler - Rain Sensor, Sprinkler - Side Yard, Trees-Small (Under 20 Ft)
Parcel#: 108647
Parking: Concrete, Driveway, Garage, Garage Door Opener, Garage Faces Front
Parking Notes: Concrete, Driveway, Garage, Garage Door Opener, Garage
Patio/Porch: Covered, Patio
Restrictions: Covenant, Deed Restrictions
Security: Carbon Monoxide Detector(s), Smoke Detector(s)
Sewer: Municipal Utility District (MUD)
Special View Info: Neighborhood
Utilities: Cable Available, Electricity Available, Water Available
Water: Municipal Utility District (MUD)
Window: Blinds, Double Pane Windows, Low Emissivity Windows, Screens, Vinyl Windows
Local Schools
High School: Cedar Creek
Middle School: Creekside
Elementary School: Colony Oaks
School District: Bastrop ISD
Listed By / Shown By
Listed By
Agency Name: LGI Homes
Agency Contact: (281) 362-8998
Shown By
Agent Name: Cindy Reeder
Agent Phone: (512) 865-8385
Agency Title: Realty Capital City

Estimate Your Payment
Estimated Payment
$ 1,890.61 per month $1,014.64 Principal & Interest $743.00 Property Tax $132.97 Homeowner's Insurance
152 Loysoya St | MLS# 2535734
This single family home located at 152 Loysoya St, Bastrop, TX 78602 is currently listed for sale with an asking price of $455,900. This property was built in 2026 and has 3 bedrooms and 2 full baths with 1616 sq. ft. Loysoya St is located in the The Colony subdivision within the Bastrop ISD school district. Search The Colony real estate on cindyr.rmcapitalcity.com today.