
BEDS2
BATHS2 full
SQUARE FEET1,460
MLS#8333459
STATUSActive
PROPERTY TYPERental - Single Family
SUBDIVISIONVallejo
SCHOOLAustin ISD
Property Description
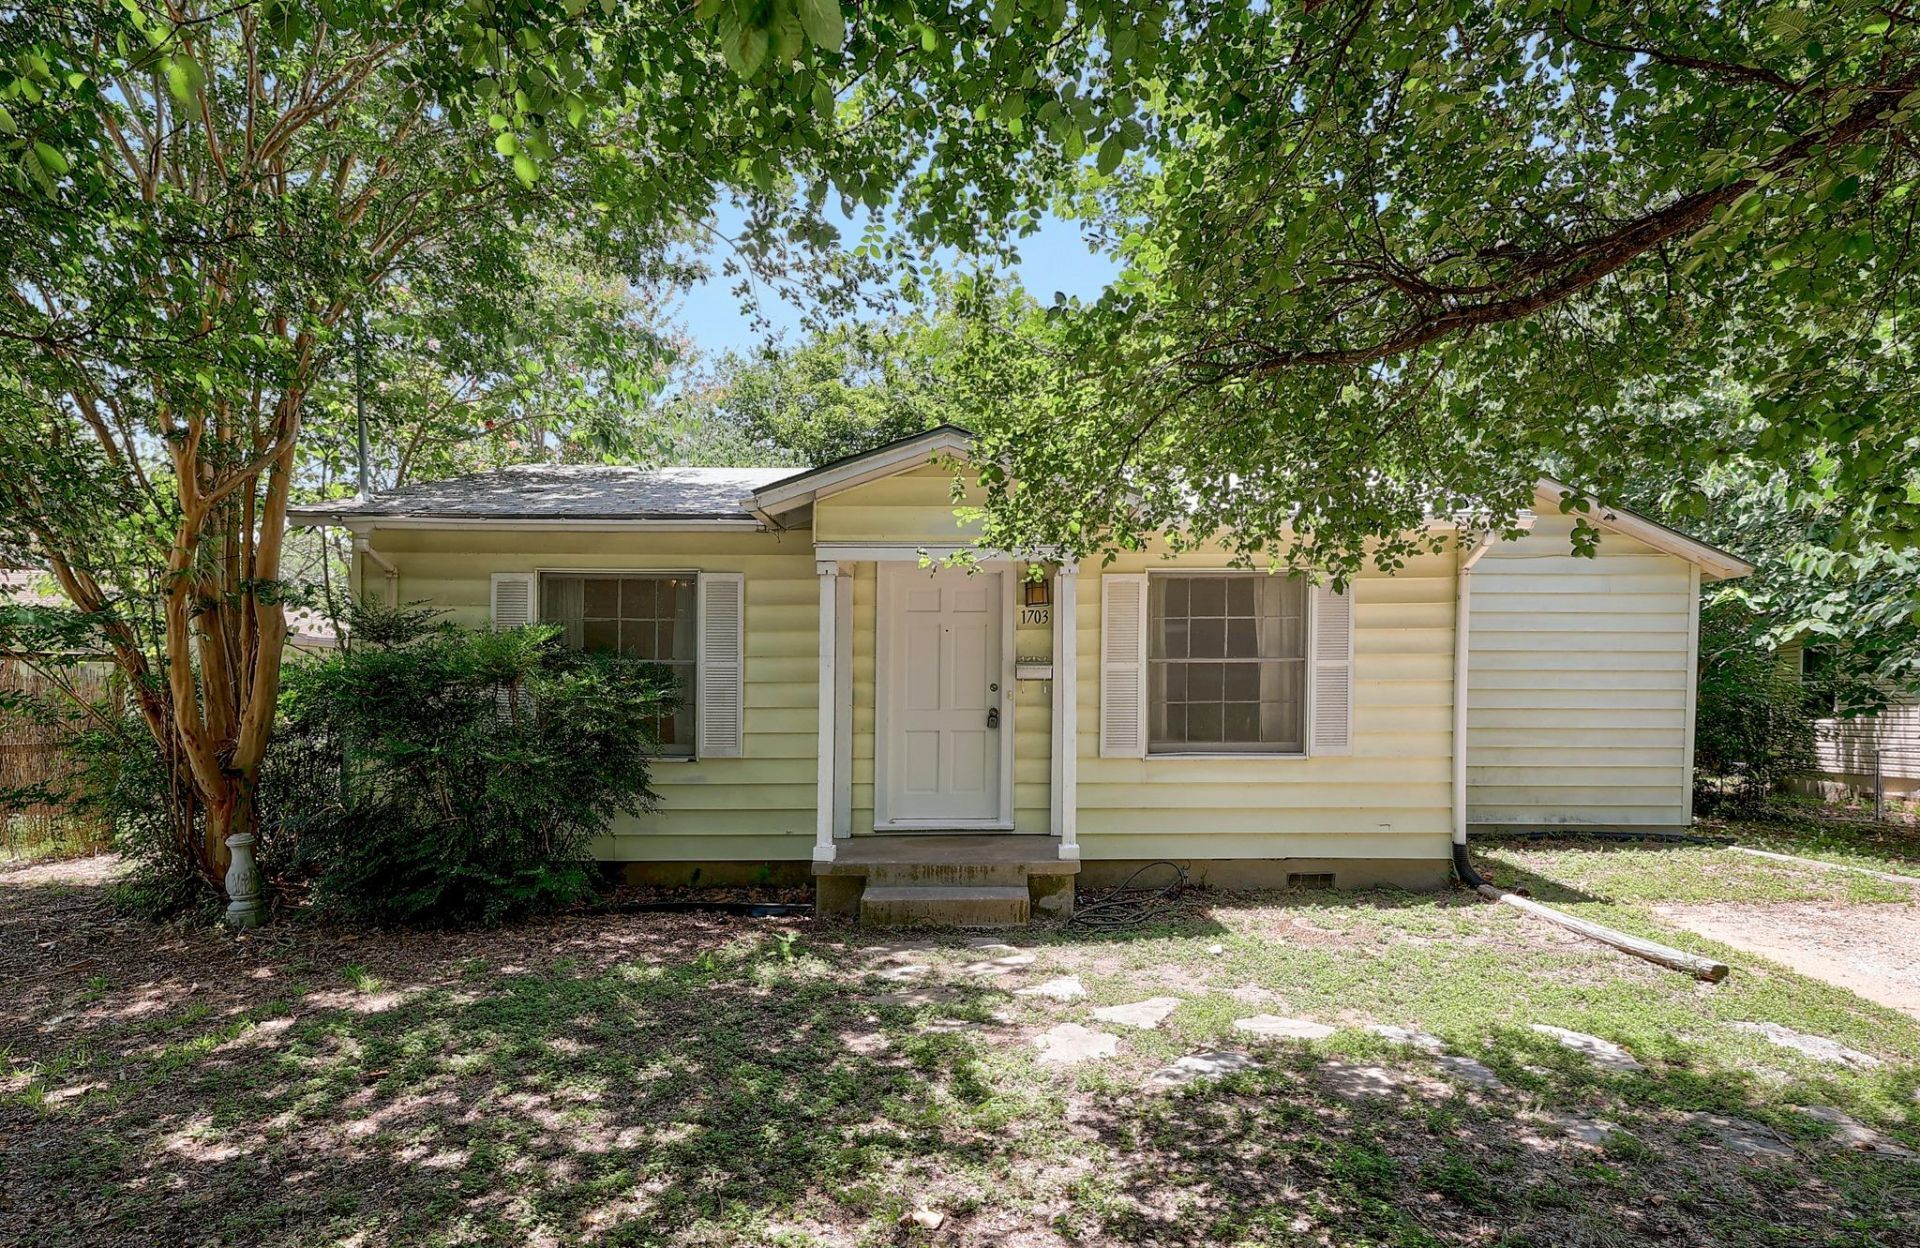
Freshly painted throughout, this inviting 2-bedroom, 2-bath home blends timeless character with a bright, refreshed interior. Original hardwood floors, vaulted ceilings, and abundant natural light create warm, welcoming living spaces, while two separate living areas offer flexibility for entertaining, working from home, or simply spreading out.The kitchen features generous cabinet and counter space, gas cooking, and opens seamlessly to the main living area, making everyday life easy and comfortable.The oversized primary suite is a standout, offering plenty of room to unwind along with a spacious ensuite bathroom featuring dual vanities, a soaking tub, separate shower, and an impressive walk-in closet with built-in storage.Step outside to a large backyard shaded by mature trees and enjoy the expansive deck?perfect for grilling, relaxing with friends, or enjoying a quiet Austin evening.Located just minutes from Burnet Road, Koenig Lane, Crestview, and Downtown Austin, you'll be surrounded by some of the city's favorite local restaurants, coffee shops, breweries, parks, and shopping while still enjoying the charm of an established neighborhood.
Property Features
Property Type: Rental - Single Family
Cooling: Central Air
Fenced: Yes
Heating: Central
Lot Size: 0.19 Acres
Roof Type: Composition
Stories: 1.0
Year Built: 1949
Amenities
Cathedral Ceiling(s)
Multiple Living Areas
No Interior Steps
Primary Bedroom on Main
Walk-In Closet(s)
Feature Descriptions
Appliances: Dishwasher, Disposal, Gas Range, Free-Standing Range, Refrigerator
Area #: 2
Community Features: See Remarks
Days on Site: 1
Exterior: Vinyl Siding
Fencimg: Chain Link, Fenced
Flood Plain: No
Flooring: Carpet, Tile, Wood
Lot: Trees-Medium (20 Ft - 40 Ft)
Parcel#: 02310510100000
Parking: Assigned
Parking Notes: Assigned
Pets Allowed: Cats OK, Dogs OK, Number Limit, Breed Restrictions
Sewer: Public Sewer
Utilities: Electricity Available, Natural Gas Available, Water Available
Water: Public
Window: See Remarks
Local Schools
High School: McCallum
Middle School: Lamar (Austin ISD)
Elementary School: Brentwood
School District: Austin ISD
Listed By / Shown By
Listed By
Agency Name: Legacy Oak Realty
Agency Contact: (512) 400-4432
Shown By
Agent Name: Cindy Reeder
Agent Phone: (512) 865-8385
Agency Title: Realty Capital City

1703 Alegria Rd | MLS# 8333459
This property located at 1703 Alegria Rd, Austin, TX 78757 is currently listed for rent with an asking price of $2,450 / Monthly. Alegria Rd is located within the Austin ISD school district. Search Austin real estate on cindyr.rmcapitalcity.com today.