
BEDS3
BATHS2 full
SQUARE FEET1,928
MLS#8207154
STATUSActive
PROPERTY TYPEResidential - Single Family
SUBDIVISIONPlum Creek
SCHOOLHaysCONSISD
Property Description
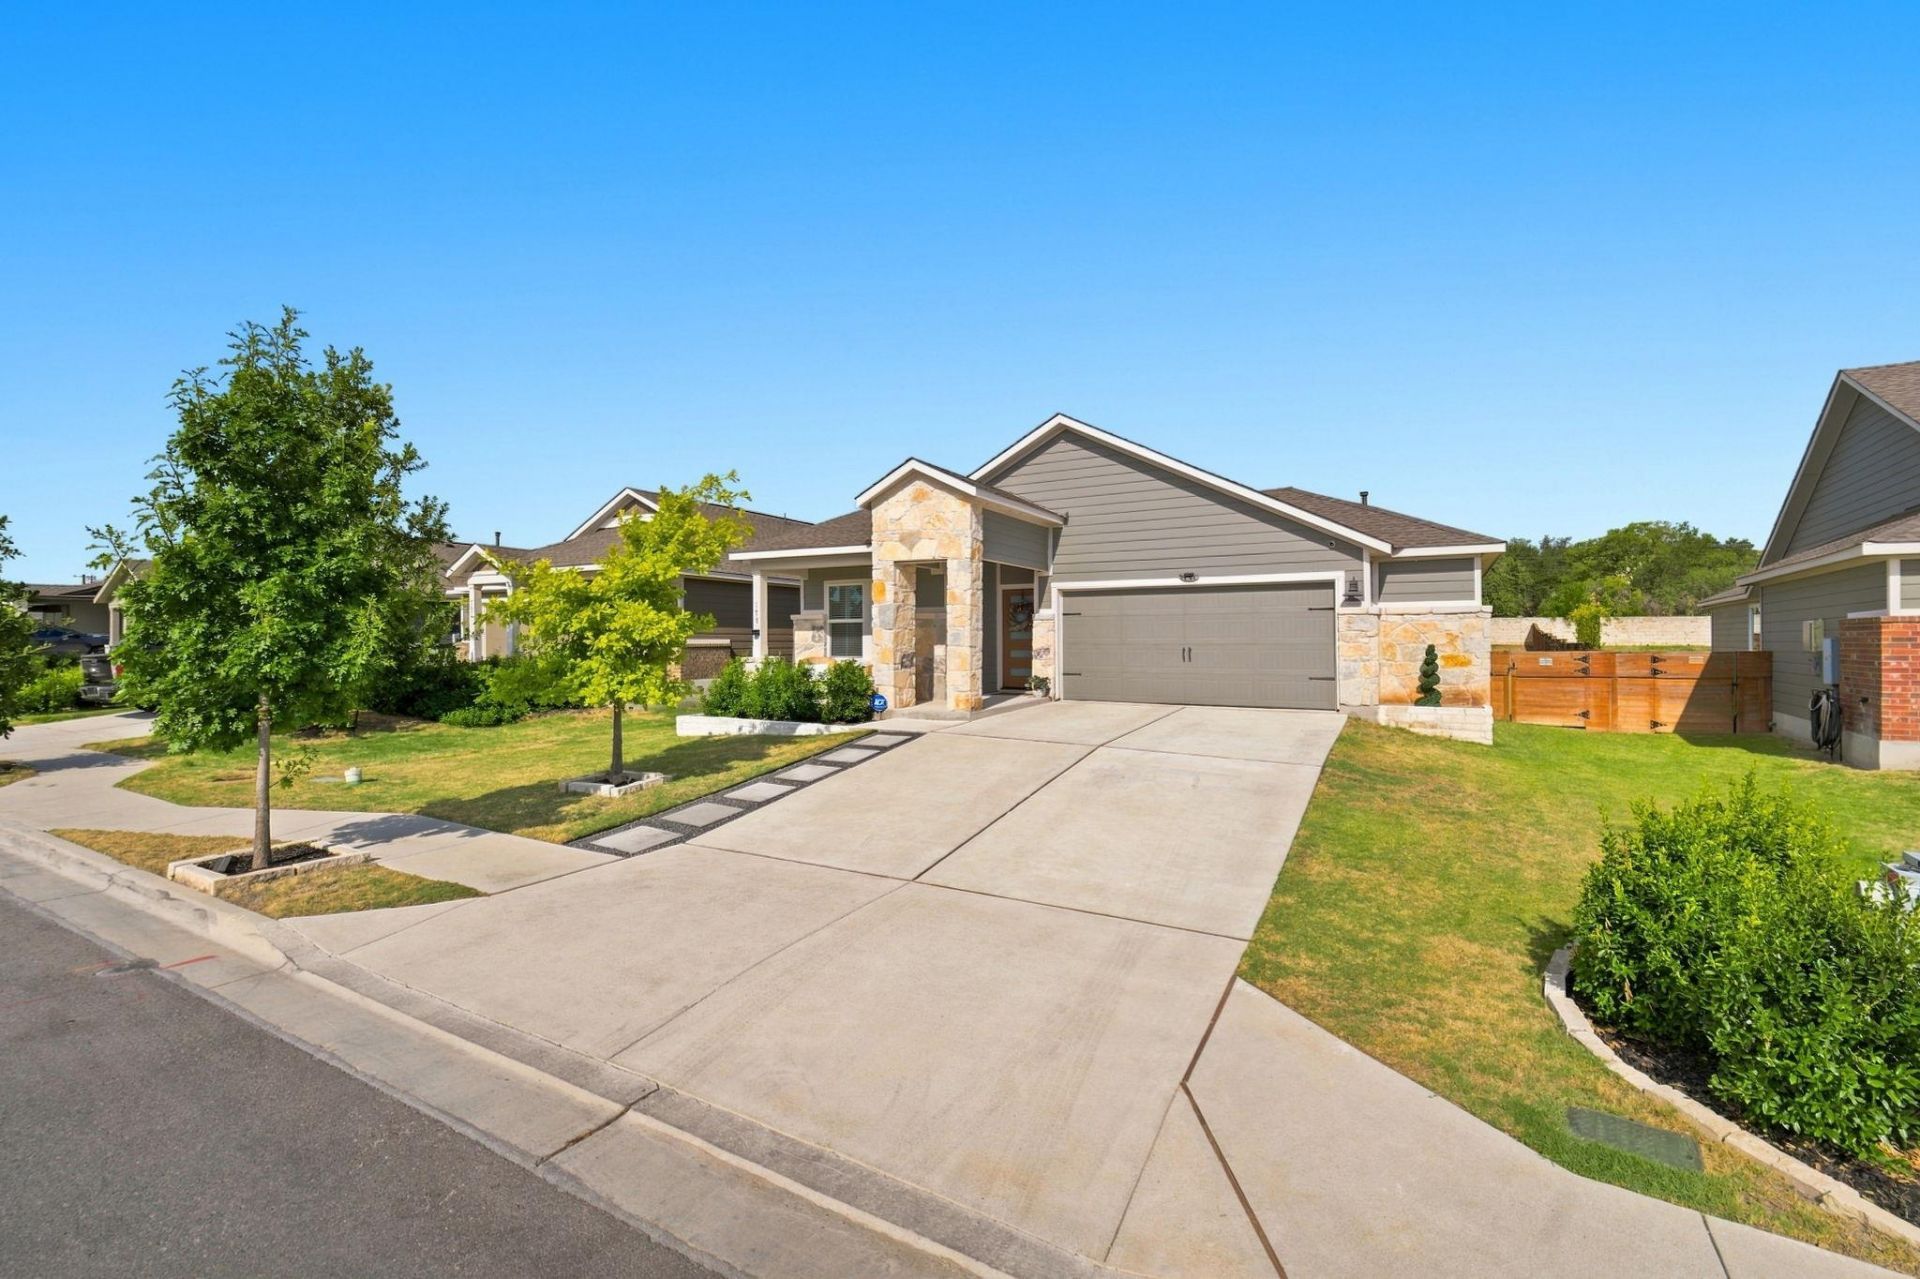
3 hr notice for showings*Welcome to 175 Patagonia, where comfortable living meets the charm of the Plum Creek community in Kyle. This 3-bedroom, 2-bath home also features a dedicated office, giving you the flexibility to work from home, create a study space, or simply have a little extra room to spread out.The open-concept layout makes everyday living easy and entertaining even better, with the kitchen and living spaces flowing seamlessly together. But the real standout is outside. Sitting on an oversized lot of more than a quarter acre with no rear neighbors, the backyard offers plenty of space to entertain, play, garden, or create the outdoor space youve been dreaming of.With space inside, room to breathe outside, and a location within the established Plum Creek community, 175 Patagonia is ready to welcome you home!
Property Features
Property Type: Residential - Single Family
Cooling: Ceiling Fan(s), Central Air, Exhaust Fan
Garage: 2 car attached
Heating: Central, Exhaust Fan
Lot Size: 0.27 Acres
Roof Type: Shingle
Stories: 1.0
Taxes: $8,547
Year Built: 2023
Amenities
Breakfast Bar
Ceiling Fan(s)
Granite Counters
Double Vanity
Electric Dryer Hookup
Entrance Foyer
Kitchen Island
No Interior Steps
Open Floorplan
Pantry
Primary Bedroom on Main
Recessed Lighting
Soaking Tub
Walk-In Closet(s)
Washer Hookup
No Exterior Steps
Private Yard
Feature Descriptions
Appliances: Dishwasher, Disposal, Exhaust Fan, Microwave, Gas Oven, Free-Standing Gas Range, RNGHD, Vented Exhaust Fan, Gas Water Heater
Area #: HH
Days on Site: 2
Exterior: HardiPlank Type, Stone Veneer
Fencimg: Back Yard, Privacy, Stone, Wood
Flood Plain: No
Flooring: Vinyl
HOA Fee: $71.5/ Monthly
Laundry: Electric Dryer Hookup, Washer Hookup
Lot: Back Yard, City Lot, Front Yard, Interior Lot, Landscaped, Public Maintained Road, Sprinkler - Automatic, Trees-Small (Under 20 Ft)
Parcel#: 116507000C004002
Parking: Attached, Door-Single, Driveway, Garage Faces Front, Kitchen Level
Parking Notes: Attached, Door-Single, Driveway, Garage Faces Front, K
Patio/Porch: Covered, Front Porch, Patio, Porch, Rear Porch
Security: yes
Security: Carbon Monoxide Detector(s), Security System, Smoke Detector(s)
Sewer: Public Sewer
Special View Info: Neighborhood
Utilities: Cable Connected, Electricity Connected, Internet-Cable, Natural Gas Connected, Phone Connected, Sewer Connected, Water Connected
Water: Public
Window: Double Pane Windows, Vinyl Windows, Window Coverings
Local Schools
High School: Jack C Hays
Middle School: R C Barton
Elementary School: Laura B Negley
School District: HaysCONSISD
Listed By / Shown By
Listed By
Agency Name: Compass RE Texas, LLC
Agency Phone: (512) 575-3644
Shown By
Agent Name: Cindy Reeder
Agent Phone: (512) 865-8385
Agency Title: Realty Capital City

Estimate Your Payment
Estimated Payment
$ 1,643.63 per month $823.46 Principal & Interest $712.25 Property Tax $107.92 Homeowner's Insurance
175 Patagonia | MLS# 8207154
This single family home located at 175 Patagonia, Kyle, TX 78640 is currently listed for sale with an asking price of $370,000. This property was built in 2023 and has 3 bedrooms and 2 full baths with 1928 sq. ft. Patagonia is located in the Plum Creek subdivision within the HaysCONSISD school district. Search Plum Creek real estate on cindyr.rmcapitalcity.com today.