
BEDS3
BATHS3 full
SQUARE FEET2,153
MLS#5251296
STATUSActive
PROPERTY TYPERental - Single Family
SUBDIVISIONSpringbrook 01
SCHOOLPflugerville ISD
Property Description
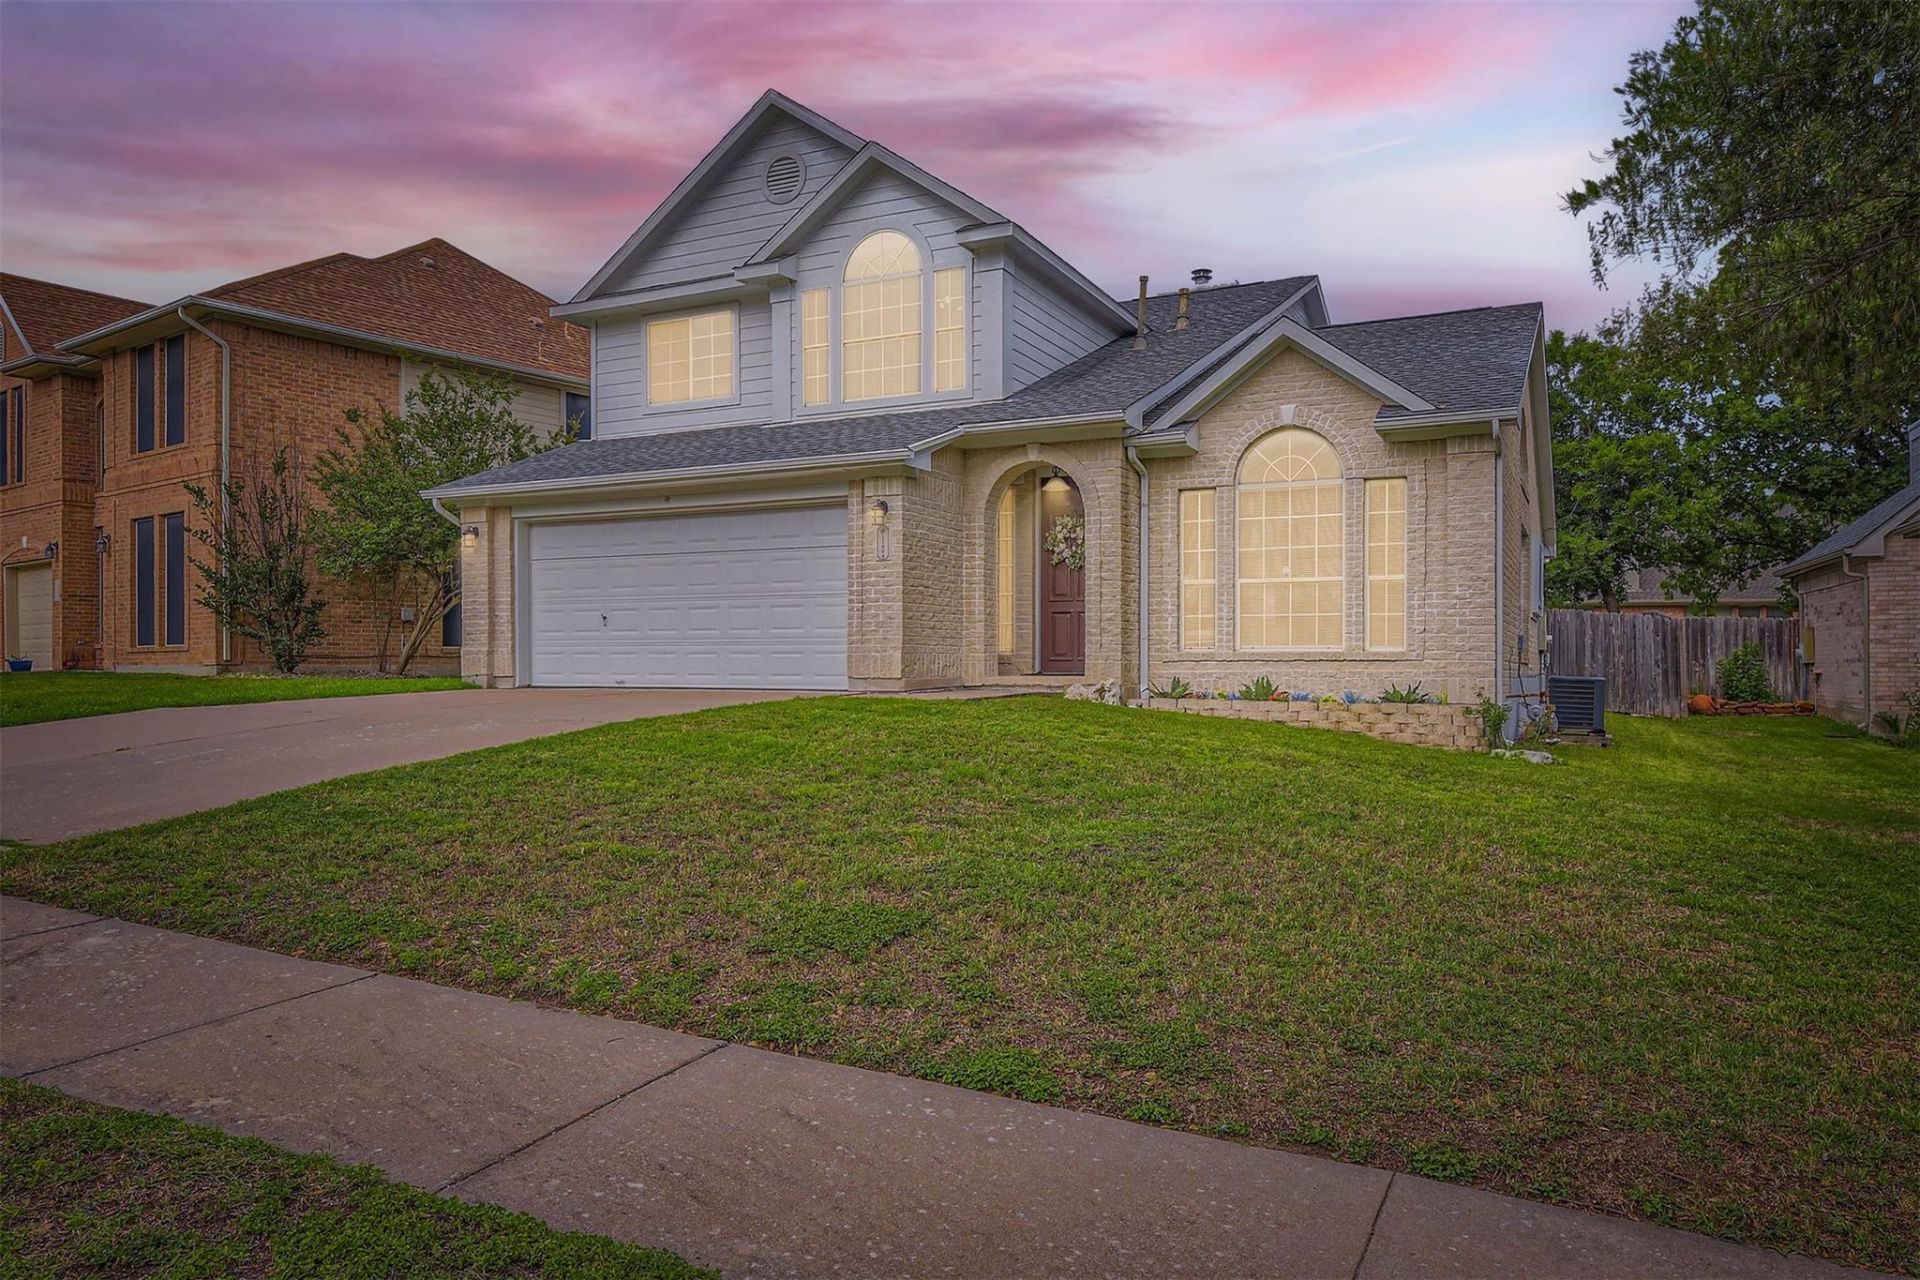
Beautifully updated 2,811 sq ft home featuring brand-new carpet, fresh paint throughout, 3 spacious bedrooms, 3 full bathrooms, and an inviting bonus game room upstairs perfect for entertainment, a home office, or a flex space.Enjoy a bright, open floor plan with generous natural light and a fenced, spacious backyard ideal for outdoor relaxation. The home offers excellent flow between living, dining, and kitchen areas, creating a comfortable and functional layout.This property is in a prime Pflugerville location with exceptional convenience:- Minutes from major highways I-35 and SH-130 for easy commuting- Close to H-E-B, Costco, and other major retailers- Near Cowboys Fit gym for fitness and wellness- Just a short drive to Stone Hill Town Center ? movie theaters, restaurants, shops, and entertainmentAdditional highlights include:- Updated interior finishes- Ample storage throughout- Attached garage- Quiet, established neighborhoodThis move-in-ready home offers space, comfort, and unbeatable access to Pflugervilles best amenities.
Property Features
Property Type: Rental - Single Family
Cooling: Central Air
Fireplaces: 1
Garage: 2 car attached
Heating: Central, Natural Gas
Lot Size: 0.14 Acres
Roof Type: Composition
Stories: 2.0
Year Built: 1994
Amenities
Breakfast Bar
Cathedral Ceiling(s)
High Ceilings
Chandelier
Interior Steps
Multiple Dining Areas
Multiple Living Areas
Open Floorplan
Pantry
No Exterior Steps
Private Yard
Feature Descriptions
Appliances: Dishwasher, Disposal, Microwave, Free-Standing Range, Stainless Steel Appliance(s), Gas Water Heater, Water Softener Owned
Area #: PF
Community Features: Park, Playground
Days on Site: 1
Exterior: Masonry ??? All Sides
Fencimg: Privacy, Wood
Fireplace: Family Room, Gas Log
Flood Plain: No
Flooring: Carpet, Slate, Tile, Wood
Lot: See Remarks, Back Yard, Front Yard, Sprinkler - Automatic, Sprinkler - Back Yard, Sprinklers In Front, Sprinkler - In-ground, Sprinkler - Side Yard
Lot Dimensions: 50x116x51x115
Parcel#: 02823807050000
Parking: Attached, Door-Single, Garage Door Opener, Garage Faces Front
Parking Notes: Attached, Door-Single, Garage Door Opener, Garage Fac
Patio/Porch: Patio
Pets Allowed: Cats OK, Dogs OK, Small Dogs, Number Limit, Breed Restrictions, Negotiable
Security: yes
Security: Security System, Smoke Detector(s)
Sewer: Public Sewer
Utilities: Cable Available, Electricity Available, Natural Gas Available, Phone Available, Sewer Available, Water Available
Water: Public
Window: Vinyl Windows
Local Schools
High School: Pflugerville
Middle School: Park Crest
Elementary School: Brookhollow
School District: Pflugerville ISD
Listed By / Shown By
Listed By
Agency Name: eXp Realty, LLC
Agency Contact: (512) 820-3140
Shown By
Agent Name: Cindy Reeder
Agent Phone: (512) 865-8385
Agency Title: Realty Capital City

17904 Worley Dr | MLS# 5251296
This property located at 17904 Worley Dr, Pflugerville, TX 78660 is currently listed for rent with an asking price of $2,300 / Monthly. Worley Dr is located within the Pflugerville ISD school district. Search Pflugerville real estate on cindyr.rmcapitalcity.com today.