
BEDS2
BATHS2 full
SQUARE FEET1,216
MLS#7723751
STATUSActive
PROPERTY TYPEResidential - Condominium
SUBDIVISIONEdgewick Condo
SCHOOLAustin ISD
Property Description
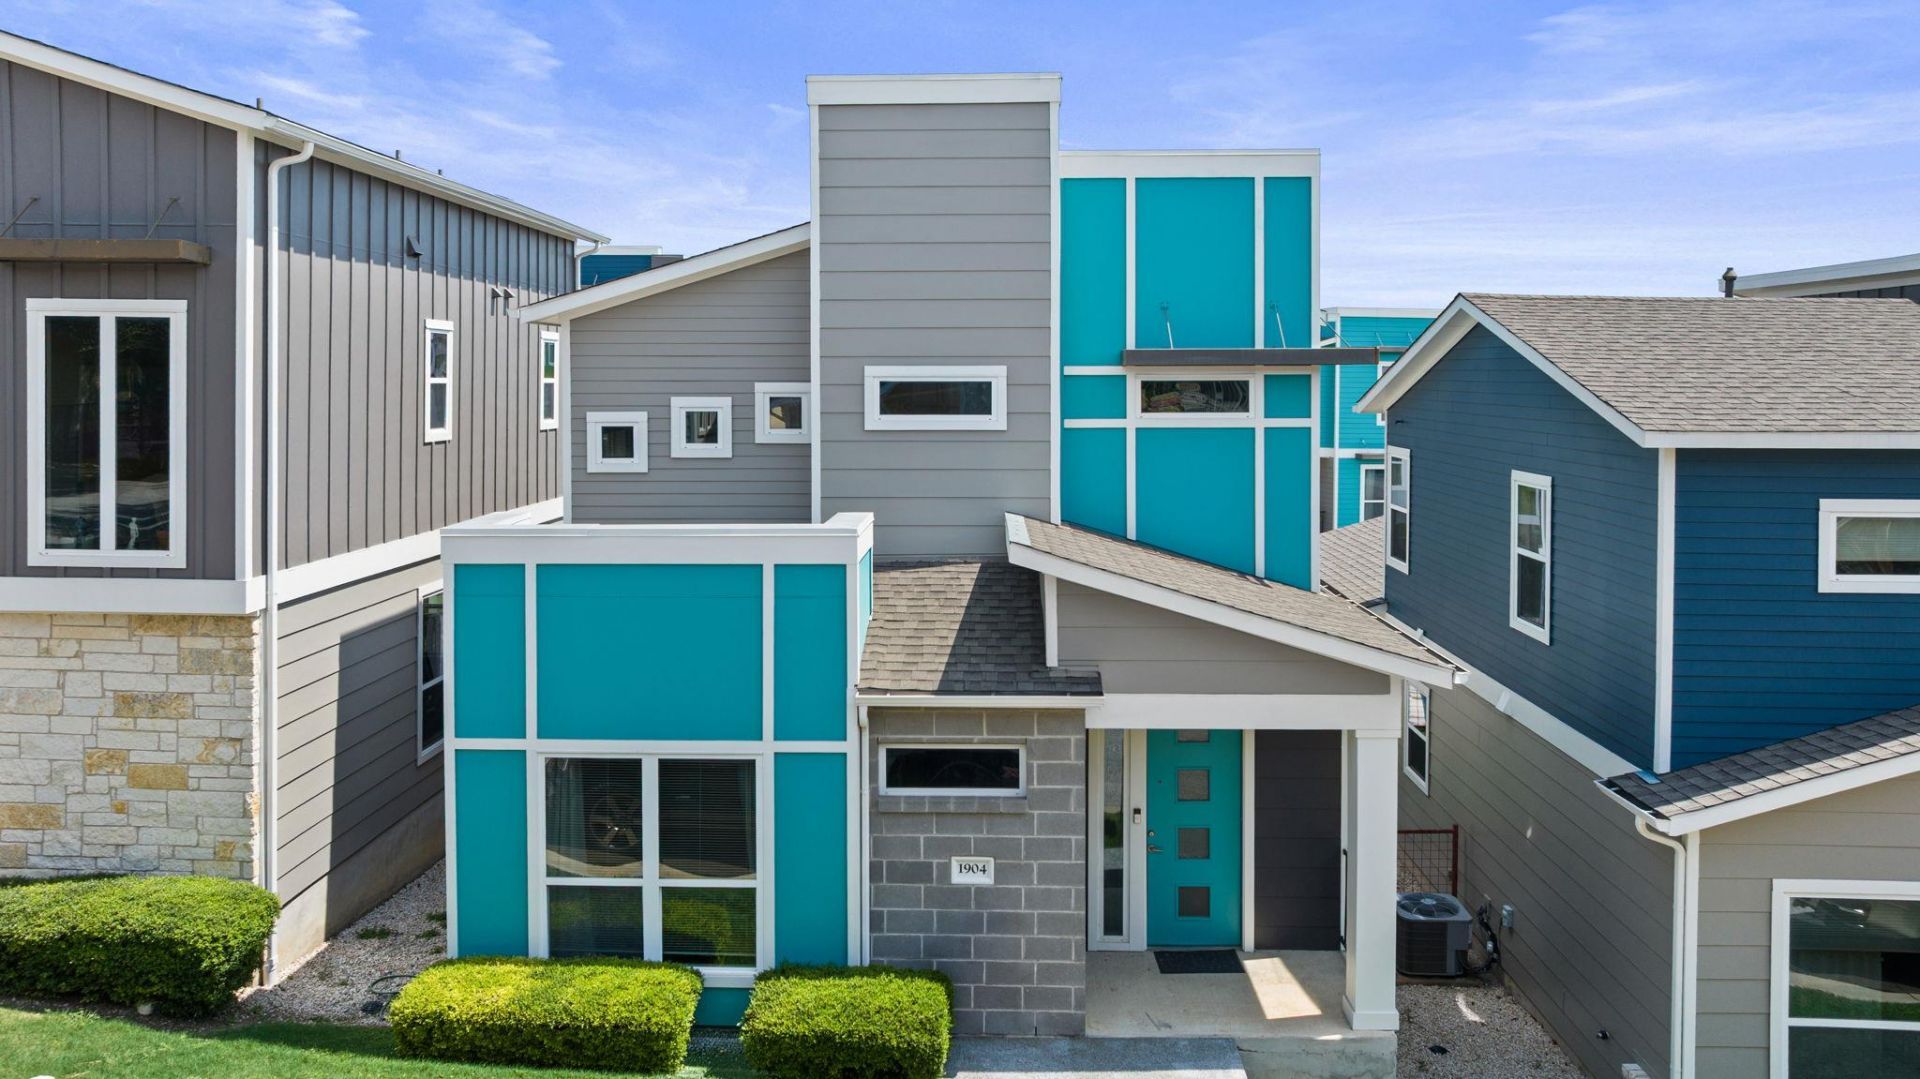
Charming standalone condo with no shared walls, offering the privacy of a detached home with the ease of low-maintenance living. Located in the highly sought-after gated Edgewick Condominiums, this modern home is just over a mile from downtown Austin and adjacent to Mabel Davis Park, with incredible access to the airport, hike-and-bike trails, breweries, restaurants, and everything Central Austin has to offer. Enjoy alley access to the one-car garage plus additional parking for multiple vehicles. Inside, the open-concept floor plan features spacious living, dining, and kitchen areas with soaring ceilings, polished concrete floors, recessed lighting, ceiling fans, and abundant natural light. The well-appointed kitchen includes quartz countertops, stainless steel appliances, a gas range, pantry, breakfast bar seating, and a built-in wine fridge. The flexible floor plan offers one bedroom and a full bath on the main level, while upstairs youll find a spacious primary suite with a walk-in closet, dual vanity, and a built-in desk thats perfect for working from home. Step outside to the fully fenced backyard, ideal for relaxing or giving your furry friends room to play. Community amenities include a swimming pool, dog park, and secure gated entry. The HOA covers front yard maintenance, sprinkler system maintenance, exterior insurance, and common area upkeep, making this an ideal lock-and-leave home.
Property Features
Property Type: Residential - Condominium
Cooling: Ceiling Fan(s), Central Air
Fenced: Yes
Garage: 1
Heating: Central
Lot Size: 0.09 Acres
Roof Type: Composition
Stories: 2.0
Taxes: $5,918
Year Built: 2015
Amenities
2 Primary Baths
2 Primary Suites
Ceiling Fan(s)
Quartz Counters
Double Vanity
Electric Dryer Hookup
Eat-in Kitchen
Entrance Foyer
Interior Steps
Kitchen Island
Open Floorplan
Pantry
Primary Bedroom on Main
Recessed Lighting
Walk-In Closet(s)
Private Entrance
Private Yard
Feature Descriptions
Appliances: Dishwasher, Disposal, Dryer, Exhaust Fan, Gas Range, Ice Maker, Microwave, Range, Free-Standing Gas Range, Refrigerator, Stainless Steel Appliance(s), Washer, Washer/Dryer, Wine Cooler
Area #: 9
Community Features: BBQ Pit/Grill, Cluster Mailbox, Dog Park, Picnic Area, Pool
Days on Site: 1
Exterior: HardiPlank Type, Spray Foam Insulation
Fencimg: Back Yard, Fenced
Flood Plain: No
Flooring: Carpet, Concrete
HOA Fee: $366/ Monthly
Laundry: Electric Dryer Hookup
Lot: Alley Access, Back Yard, Front Yard, Landscaped
Parcel#: 03090305990000
Parking: Additional Parking
Parking Notes: Additional Parking
Patio/Porch: Front Porch, Rear Porch
Restrictions: Deed Restrictions
Sewer: Public Sewer
Special View Info: City Lights
Utilities: Cable Connected, Electricity Connected, Internet-Fiber, Natural Gas Connected
Water: Public
Window: Blinds
Local Schools
High School: Travis
Middle School: Lively
Elementary School: Linder
School District: Austin ISD
Listed By / Shown By
Listed By
Agency Name: Marathon Real Estate - Tausha
Agency Phone: (512) 371-7311
Shown By
Agent Name: Cindy Reeder
Agent Phone: (512) 865-8385
Agency Title: Realty Capital City

Estimate Your Payment
Estimated Payment
$ 1,311.27 per month $723.31 Principal & Interest $493.17 Property Tax $94.79 Homeowner's Insurance
1904 Cleese Dr, Unit 172 | MLS# 7723751
This condo located at 1904 Cleese Dr, Unit 172, Austin, TX 78741 is currently listed for sale with an asking price of $325,000. This property was built in 2015 and has 2 bedrooms and 2 full baths with 1216 sq. ft. Cleese Dr, Unit 172 is located in the Edgewick Condo subdivision within the Austin ISD school district. Search Edgewick Condo real estate on cindyr.rmcapitalcity.com today.