
BEDS3
BATHS2 full
SQUARE FEET1,507
MLS#8121733
STATUSActive
PROPERTY TYPEResidential - Single Family
SUBDIVISIONPresidential Glen PH4
SCHOOLManor ISD
Property Description
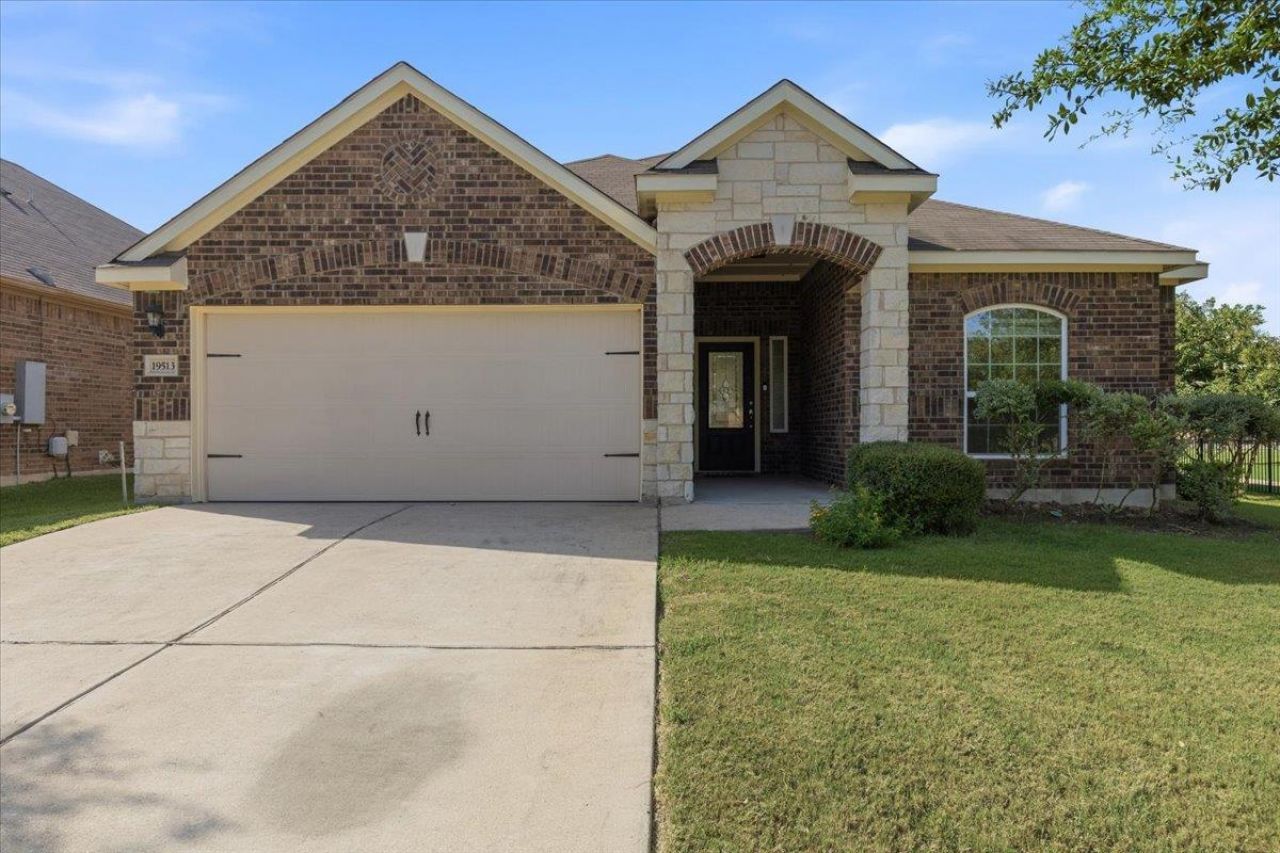
Located on a premium lot beside the community park, this beautifully maintained home in the Presidential Glen community offers an open floor plan filled with natural light and accented by graceful arched entryways. The inviting living room flows effortlessly into the kitchen and dining area, creating a comfortable setting for everyday living and entertaining. The kitchen features granite countertops, a center island, dark wood cabinetry with convenient pullout drawers, sleek black appliances, and a pantry for additional storage. The spacious primary bedroom is highlighted by vaulted ceilings and an ensuite bath with a dual vanity, soaking tub, separate shower, and walk in closet. Two additional bedrooms, each with their own closet, offer flexibility for guests, hobbies, or a home office and share a well appointed full bath. Outside, the spacious fenced backyard includes a covered patio and several established plants and trees that add beauty and additional privacy. Residents can also enjoy community amenities including a pool, park, playground, and more. Conveniently located near a variety of shopping, dining, and recreation options, including H-E-B and Walmart, with easy access to US 290, TX 130, Tesla Giga Texas, and Downtown Austin.
Property Features
Property Type: Residential - Single Family
Cooling: Central Air
Fenced: Yes
Garage: 2 car attached
Heating: Central
Lot Size: 0.14 Acres
Roof Type: Asphalt, Shingle
Stories: 1.0
Taxes: $8,916
Year Built: 2016
Amenities
Built-in Features
Ceiling Fan(s)
Vaulted Ceiling(s)
Granite Counters
Double Vanity
Entrance Foyer
Kitchen Island
No Interior Steps
Open Floorplan
Pantry
Primary Bedroom on Main
Recessed Lighting
Soaking Tub
Walk-In Closet(s)
No Exterior Steps
Private Yard
Feature Descriptions
Appliances: Cooktop, Dishwasher, Disposal, Exhaust Fan, Microwave, Oven, Range, Electric Water Heater
Area #: MA
Community Features: See Remarks, Park, Playground, Pool
Days on Site: 2
Exterior: Brick, HardiPlank Type, Stone
Fencimg: Back Yard, Fenced, Wood
Flood Plain: No
Flooring: Carpet, Tile
HOA Fee: $129.5/ Quarterly
Lot: See Remarks, Back Yard, Curbs, Front Yard, Landscaped, Native Plants, Trees-Medium (20 Ft - 40 Ft), Trees-Small (Under 20 Ft), Views
Parcel#: 02397708130000
Parking: Attached, Door-Single, Driveway, Garage, Garage Faces Front
Parking Notes: Attached, Door-Single, Driveway, Garage, Garage Faces
Patio/Porch: Covered, Front Porch, Patio
Restrictions: Deed Restrictions
Security: Carbon Monoxide Detector(s), Smoke Detector(s)
Sewer: Municipal Utility District (MUD)
Special View Info: Park/Greenbelt
Utilities: Cable Available, Electricity Available, Sewer Available, Water Available
Water: Municipal Utility District (MUD)
Window: Blinds, Screens
Local Schools
High School: Manor
Middle School: Manor (Manor ISD)
Elementary School: Presidential Meadows
School District: Manor ISD
Listed By / Shown By
Listed By
Agency Name: KWLS - T. Kerr Property Group
Agency Contact: (512) 851-8350
Shown By
Agent Name: Cindy Reeder
Agent Phone: (512) 865-8385
Agency Title: Realty Capital City

Estimate Your Payment
Estimated Payment
$ 1,372.31 per month $556.39 Principal & Interest $743.00 Property Tax $72.92 Homeowner's Insurance
19513 Smith Gin St | MLS# 8121733
This single family home located at 19513 Smith Gin St, Manor, TX 78653 is currently listed for sale with an asking price of $250,000. This property was built in 2016 and has 3 bedrooms and 2 full baths with 1507 sq. ft. Smith Gin St is located in the Presidential Glen PH4 subdivision within the Manor ISD school district. Search Presidential Glen PH4 real estate on cindyr.rmcapitalcity.com today.