
BEDS3
BATHS2 full 1 partial
SQUARE FEET1,346
MLS#1969815
STATUSActive
PROPERTY TYPERental - Single Family
SUBDIVISIONPIONEER HILL
SCHOOLManor ISD
Property Description
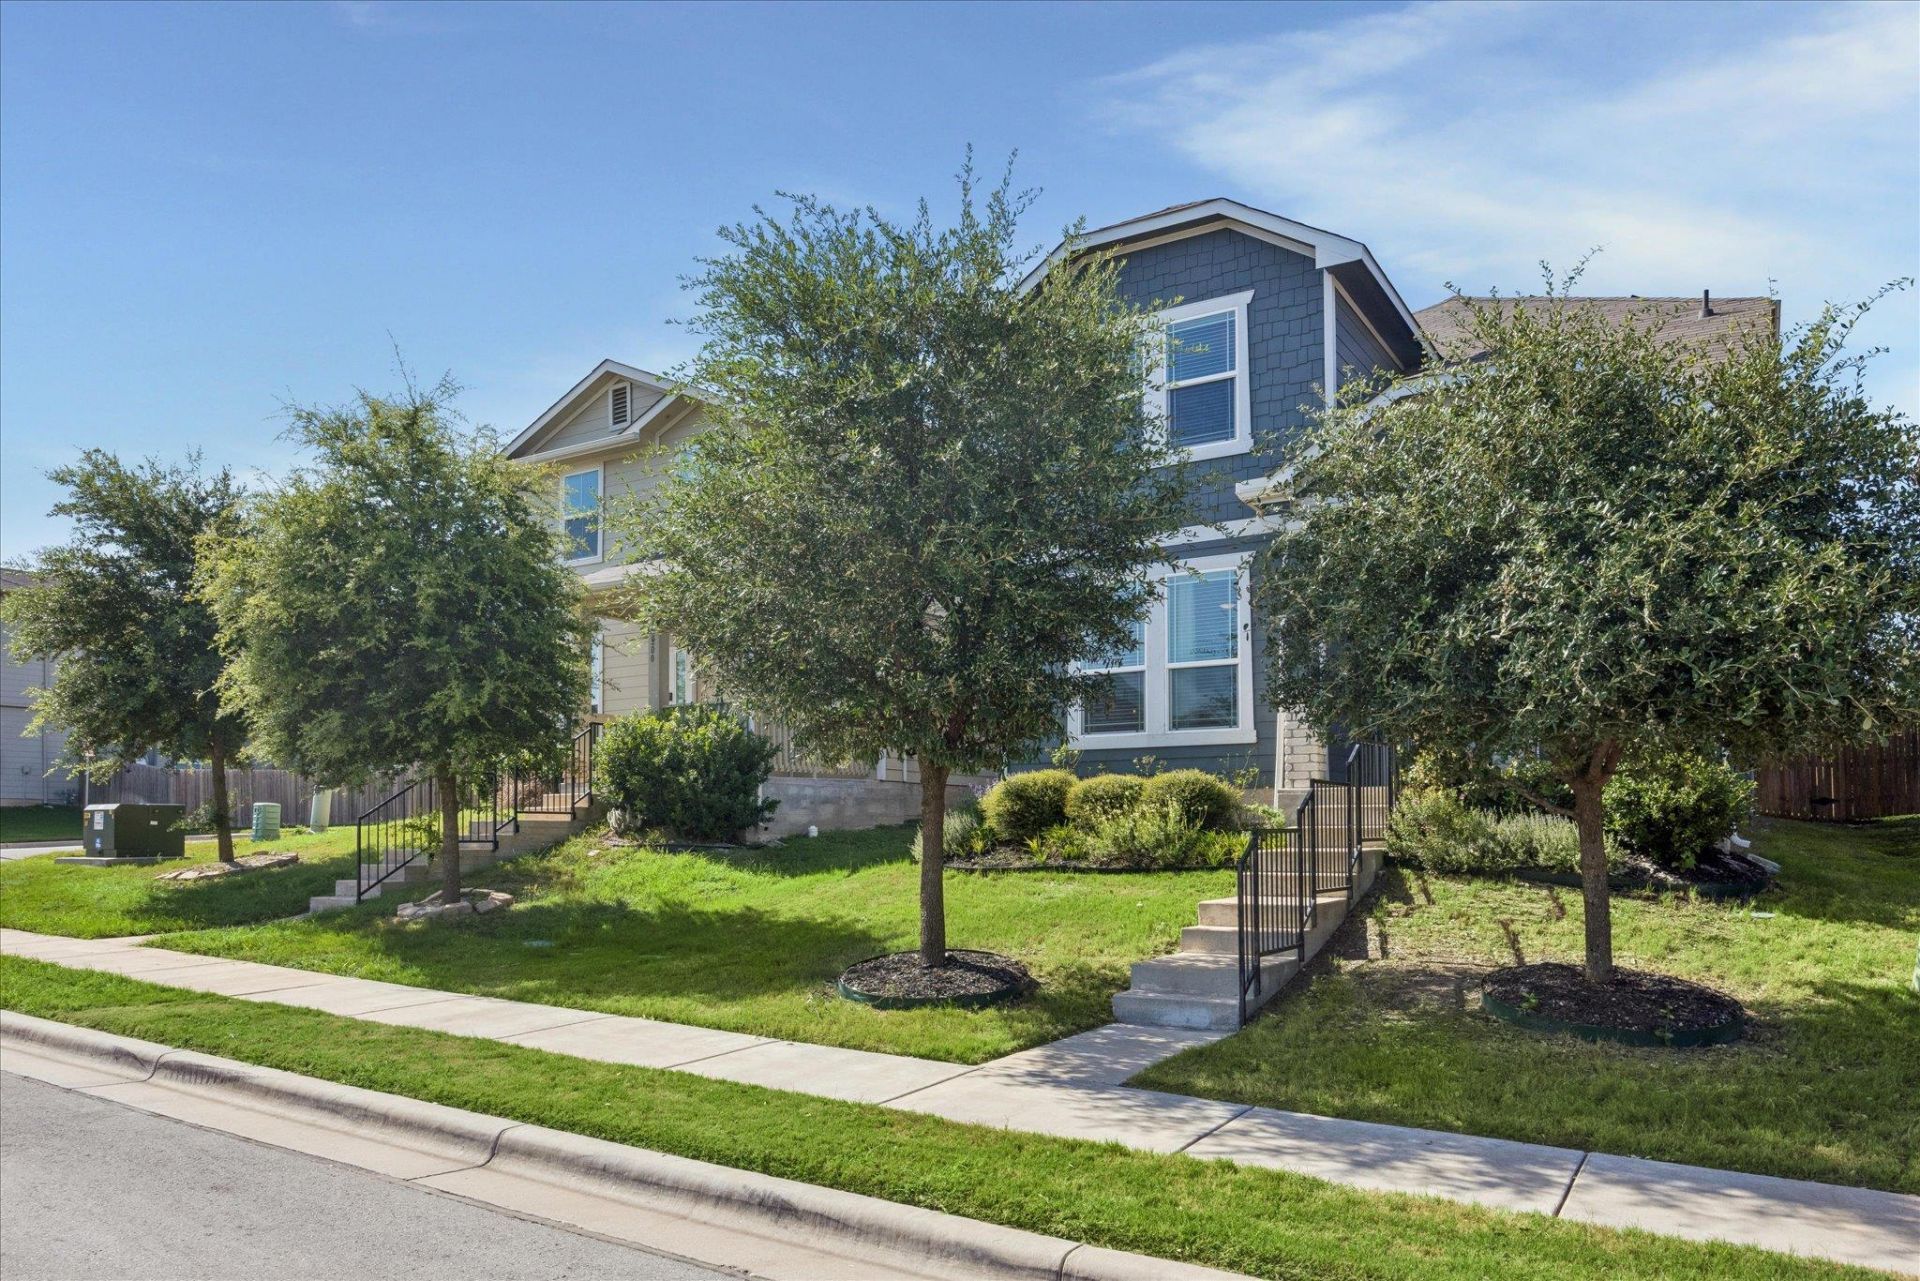
Welcome to this beautifully maintained two-story home in the Pioneer Hill community. Built in 2019, this 3-bedroom, 2.5-bath residence offers 1,346 square feet of thoughtfully designed living space with an open-concept floor plan, soaring ceilings, and abundant natural light. The kitchen features granite countertops, subway tile backsplash, stainless steel appliances, gas cooking, pantry, and ample cabinet space, flowing seamlessly into the dining and living areas. The first-floor primary suite offers a walk-in closet with custom organization and an en suite bathroom with a walk-in shower updated in 2025. Upstairs, two secondary bedrooms and a versatile loft provide flexible living options. Additional highlights include an inviting covered front patio, ceiling fans throughout, dedicated laundry room, walk-in attic storage, detached two-car garage, and a low-maintenance turfed backyard with patio. Available for move-in beginning August 22nd.Residents enjoy Pioneer Hill amenities including a community pool, gated dog park, and basketball court, all with convenient access to major employers, shopping, dining, and commuter routes. Additional fees: - Utility fee: $120/month (includes solar fee, quarterly pest control & air filter delivery)- Pets (if applicable): $250 pet deposit/pet + $25/month pet fee/pet
Property Features
Property Type: Rental - Single Family
Cooling: Ceiling Fan(s), Central Air
Garage: 2
Heating: Central, Solar
Lot Size: 0.09 Acres
Stories: 2.0
Year Built: 2019
Amenities
Ceiling Fan(s)
High Ceilings
Vaulted Ceiling(s)
Granite Counters
Primary Bedroom on Main
Walk-In Closet(s)
Private Yard
Feature Descriptions
Appliances: Dishwasher, Dryer, Gas Range, Microwave, Refrigerator, Washer
Area #: NE
Community Features: Dog Park, Pool, Sport Court(s)/Facility
Days on Site: 2
Flood Plain: No
Flooring: Carpet, Tile, Vinyl
Lot: Alley Access, Back Yard, Front Yard, Sprinkler - Automatic
Parcel#: 02412802050000
Parking: Detached, Driveway, Garage
Parking Notes: Detached, Driveway, Garage
Pets Allowed: Cats OK, Dogs OK, Breed Restrictions, Call
Sewer: Public Sewer
Utilities: Electricity Connected, Natural Gas Connected, Sewer Connected, Solar, Water Connected
Local Schools
High School: Manor
Middle School: Decker
Elementary School: Pioneer Crossing
School District: Manor ISD
Listed By / Shown By
Listed By
Agency Name: Dagwood Management, LLC
Agency Contact: (737) 510-7222
Shown By
Agent Name: Cindy Reeder
Agent Phone: (512) 865-8385
Agency Title: Realty Capital City

2202 Arborside Dr | MLS# 1969815
This property located at 2202 Arborside Dr, Austin, TX 78754 is currently listed for rent with an asking price of $2,200 / Monthly. Arborside Dr is located within the Manor ISD school district. Search Austin real estate on cindyr.rmcapitalcity.com today.