
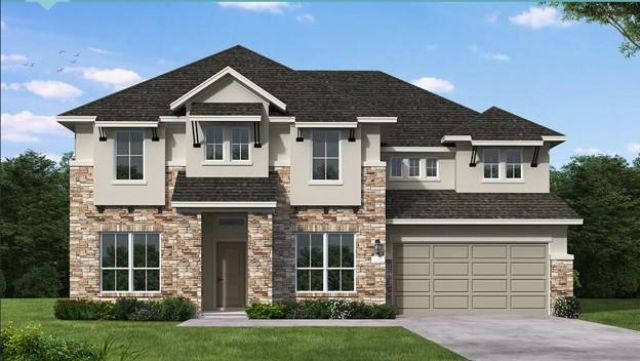
BEDS4
BATHS4 full 1 partial
SQUARE FEET3,552
MLS#2900117
STATUSActive
PROPERTY TYPEResidential - Single Family
SUBDIVISIONCarneros Ranch
SCHOOLLeander ISD
Property Description
New Coventry Home! One of the final remaining opportunities in the sought-after Carneros Ranch community, this beautifully designed home offers the perfect blend of comfort, style, and everyday functionality. Ideally situated near the community clubhouse and resort-style amenities, the open-concept layout creates an inviting flow between the kitchen, dining area, and great room, making it ideal for entertaining or spending time with family. A private downstairs guest suite with a full bath and glass-enclosed shower provides the perfect space for overnight guests or multigenerational living, while the spacious media room, pre-wired for surround sound, is ready for movie nights, game days, and more. Step outside to the Texas-sized covered patio and enjoy the perfect setting for outdoor dining, relaxing, or hosting gatherings year-round.With its prime location, versatile layout, and thoughtfully designed living spaces, this home is an opportunity you won't want to miss. Come experience one of the last remaining homes in Carneros Ranch and discover why this exceptional home is the perfect place to call your own!
Property Features
Property Type: Residential - Single Family
Cooling: Ceiling Fan(s), Central Air, Electric
Garage: 3 car attached
Heating: Central, Forced Air, Natural Gas
Lot Size: 0.19 Acres
Roof Type: Composition
Stories: 2.0
Taxes: $15,790
Year Built: 2026
Amenities
Ceiling Fan(s)
Double Vanity
Entrance Foyer
High Ceilings
High Speed Internet
In-Law Floorplan
Kitchen Island
Primary Bedroom on Main
Open Floorplan
Low Flow Plumbing Fixtures
Pantry
Walk-In Closet(s)
Smart Thermostat
Soaking Tub
Storage
Tray Ceiling(s)
Wired for Data
Wired for Sound
Interior Steps
Electric Dryer Hookup
Multiple Living Areas
Multiple Dining Areas
Washer Hookup
Quartz Counters
Study/Home Office
Electric Car Plug-in
Gutters Partial
Lighting
Pest Tubes in Walls
Private Yard
Feature Descriptions
Appliances: Built-In Electric Oven, Cooktop, Dishwasher, Disposal, ENERGY STAR Qualified Appliances, Exhaust Fan, Gas Cooktop, Microwave, Stainless Steel Appliance(s), Vented Exhaust Fan, Gas Water Heater, Tankless Water Heater
Area #: CLN
Community Features: Clubhouse, Cluster Mailbox, Common Grounds, Conference/Meeting Room, Curbs, Electronic Payments, High Speed Internet, Kitchen Facilities, Lounge, Planned Social Activities, Playground, Pool, Sidewalks, Street Lights, Suburban, U-Verse, Underground Utilities
Days on Site: 2
Exterior: Brick, Glass, HardiPlank Type, Blown-In Insulation, Ma
Fencimg: Privacy, Wood
Flood Plain: No
Flooring: Carpet, Tile, Vinyl, Wood
HOA Fee: $53/ Monthly
Laundry: Electric Dryer Hookup, Washer Hookup
Lot: Few Trees, Front Yard, Interior Lot, Landscaped, Level, Private, Public Maintained Road, Sprinkler - Automatic, Sprinkler - Back Yard, Sprinklers In Front, Sprinkler - In-ground, Sprinkler - Rain Sensor, Sprinkler - Side Yard, Trees-Medium (20 Ft - 40 Ft), Trees-Moderate
Parcel#: R543017
Parking: Attached, Garage, Garage Door Opener, Garage Faces Front, Tandem
Parking Notes: Attached, Garage, Garage Door Opener, Garage Faces Fr
Patio/Porch: Covered, Front Porch, Patio
Restrictions: Deed Restrictions
Security: Carbon Monoxide Detector(s), Prewired, Smoke Detector(s)
Sewer: Public Sewer
Special View Info: Neighborhood
Utilities: Underground Utilities
Water: Public
Window: Double Pane Windows, Low Emissivity Windows, Screens, Vinyl Windows
Local Schools
High School: Leander High
Middle School: Leander Middle
Elementary School: Bagdad
School District: Leander ISD
Listed By / Shown By
Listed By
Agency Name: New Home Now
Agency Contact: (512) 328-7777
Shown By
Agent Name: Cindy Reeder
Agent Phone: (512) 865-8385
Agency Title: Realty Capital City

Estimate Your Payment
Estimated Payment
$ 3,284.50 per month $1,740.56 Principal & Interest $1,315.83 Property Tax $228.11 Homeowner's Insurance
2329 Sauterne Dr | MLS# 2900117
This single family home located at 2329 Sauterne Dr, Leander, TX 78641 is currently listed for sale with an asking price of $782,075. This property was built in 2026 and has 4 bedrooms and 4 full and 1 partial baths with 3552 sq. ft. Sauterne Dr is located in the Carneros Ranch subdivision within the Leander ISD school district. Search Carneros Ranch real estate on cindyr.rmcapitalcity.com today.