
BEDS3
BATHS2 full
SQUARE FEET1,487
MLS#5812415
STATUSActive
PROPERTY TYPEResidential - Single Family
SUBDIVISIONCrosswinds
SCHOOLHaysCONSISD
Property Description
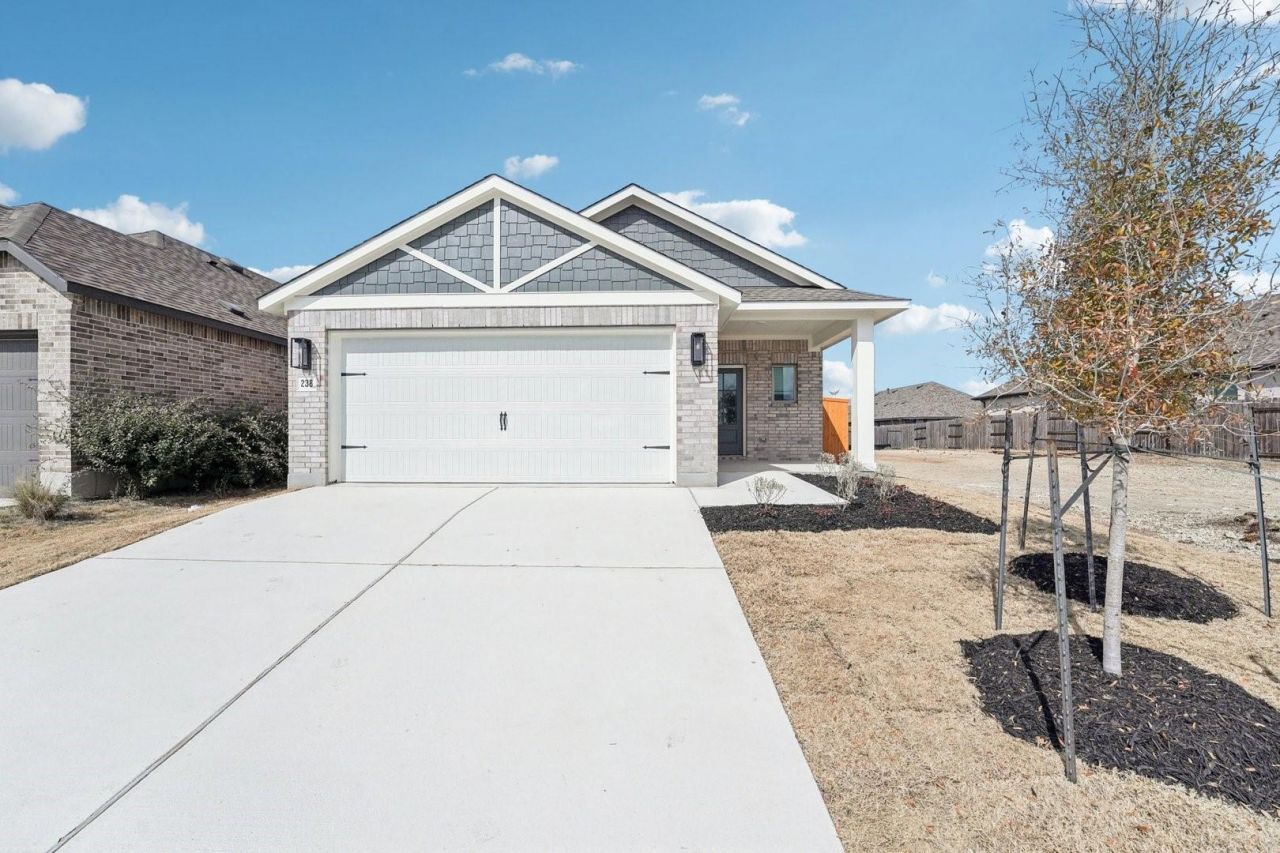
MLS# 5812415 - Built by Pacesetter Homes - Ready Now! ~ Welcome to a beautifully designed home that blends comfort, functionality, and easy living. A large covered front porch creates an inviting first impression, perfect for relaxing and enjoying the neighborhood. Inside, the kitchen is the heart of the home, offering extensive cabinetry and storage, a spacious island, and a walk-in pantry, all while opening seamlessly to the living and dining areas?ideal for entertaining or everyday life. The thoughtfully designed primary suite features a large walk-in closet and a well-appointed bathroom with a double vanity and a walk-in shower. With all rooms conveniently located on the same level, this home offers effortless flow and accessibility. Step outside to enjoy the covered back patio, perfect for outdoor dining or unwinding at the end of the day.
Upcoming Open Houses
Open House Saturday July 25th, 11:00am - 5:00pm
Open House Sunday July 26th, 1:00pm - 5:00pm
Property Features
Property Type: Residential - Single Family
Cooling: Central Air
Garage: 2 car attached
Heating: Central
Lot Size: 0.11 Acres
Roof Type: Composition
Stories: 1.0
Taxes: $0
Year Built: 2026
Amenities
Ceiling Fan(s)
Double Vanity
Entrance Foyer
High Speed Internet
Kitchen Island
Open Floorplan
Pantry
Gutters Full
Lighting
Private Yard
Feature Descriptions
Appliances: Built-In Gas Oven, Dishwasher, Disposal, Gas Range, Microwave, Refrigerator
Area #: HH
Community Features: Dog Park, Park, Picnic Area, Playground
Days on Site: 1
Exterior: HardiPlank Type, Attic/Crawl Hatchway(s) Insulated,
Fencimg: Back Yard, Gate, Privacy, Wood
Flood Plain: No
Flooring: Carpet, Vinyl
HOA Fee: $575/ Annually
Lot: Back Yard, Curbs, Front Yard, Landscaped, Sprinkler - Automatic, Sprinkler - Back Yard, Sprinklers In Front, Trees-Small (Under 20 Ft)
Lot Dimensions: 40x120
Parcel#: 238
Parking: Attached, Driveway, Garage Door Opener
Parking Notes: Attached, Driveway, Garage Door Opener
Patio/Porch: Covered, Front Porch, Rear Porch
Security: Fire Alarm, Secured Garage/Parking, Smoke Detector(s)
Sewer: Municipal Utility District (MUD)
Special View Info: Neighborhood, Park/Greenbelt
Utilities: Electricity Available, Sewer Available
Water: Municipal Utility District (MUD), Public
Window: Blinds, Screens
Local Schools
High School: Lehman
Middle School: Armando Chapa
Elementary School: Ralph Pfluger
School District: HaysCONSISD
Listed By / Shown By
Listed By
Agency Name: Randol Vick, Broker
Agency Phone: (512) 323-6420
Shown By
Agent Name: Cindy Reeder
Agent Phone: (512) 865-8385
Agency Title: Realty Capital City

Estimate Your Payment
Estimated Payment
$ 830.44 per month $734.21 Principal & Interest $0.00 Property Tax (data not provided by mls) $96.22 Homeowner's Insurance
238 Bay Breeze Dr | MLS# 5812415
This single family home located at 238 Bay Breeze Dr, Kyle, TX 78640 is currently listed for sale with an asking price of $329,900. This property was built in 2026 and has 3 bedrooms and 2 full baths with 1487 sq. ft. Bay Breeze Dr is located in the Crosswinds subdivision within the HaysCONSISD school district. Search Crosswinds real estate on cindyr.rmcapitalcity.com today.