
BEDS3
BATHS2 full
SQUARE FEET1,449
MLS#4578031
STATUSActive
PROPERTY TYPEResidential - Single Family
SUBDIVISIONPecan Park
SCHOOLBastrop ISD
Property Description
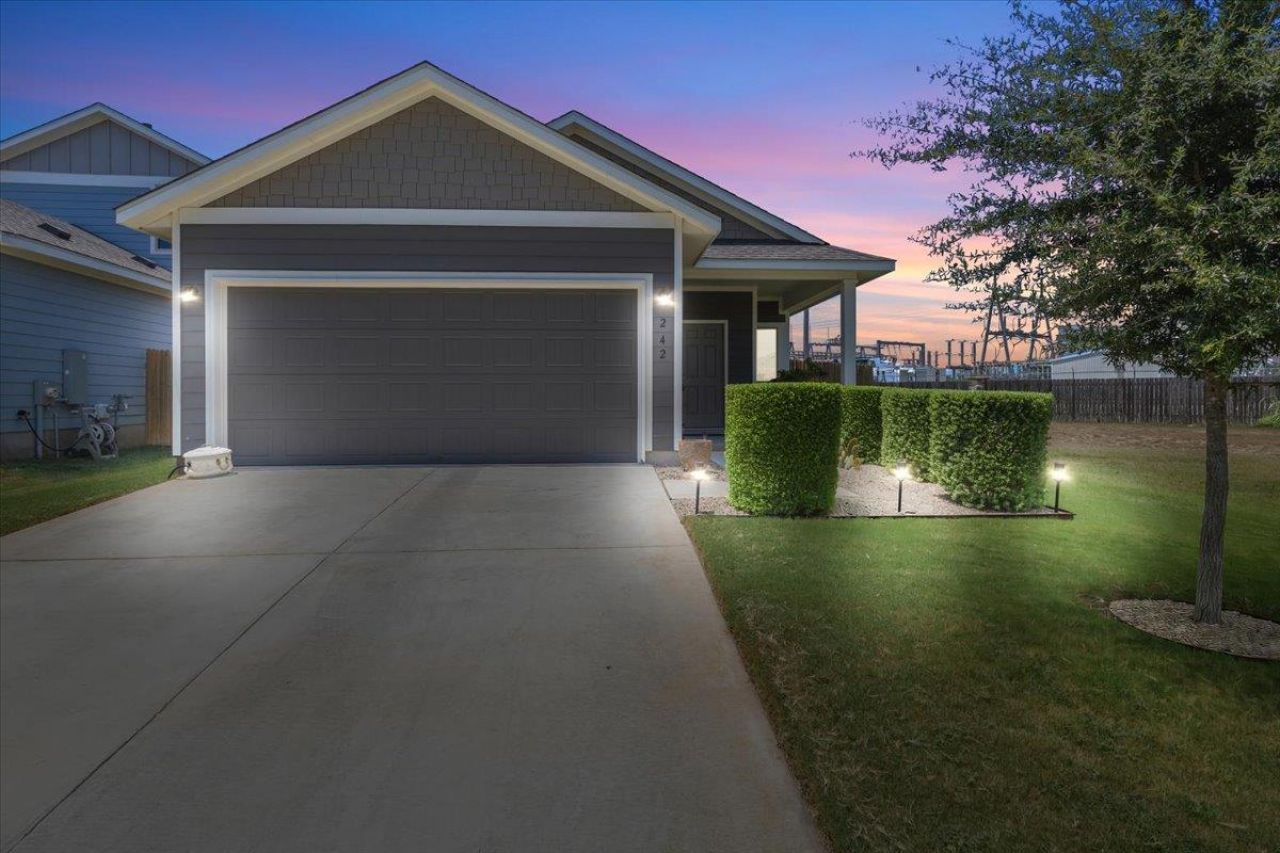
Welcome home to this beautifully maintained single-story charmer in Bastrop! From the moment you arrive, manicured landscaping and a full sprinkler system set the tone for a home that has been cared for inside and out. Step inside to a bright, open main living area accented with elegant crown molding - a thoughtful upgrade you will notice right away. The kitchen flows effortlessly into the living and dining spaces, making everyday living and entertaining a breeze. Three comfortable bedrooms and two full baths offer room to relax and recharge. What truly sets this home apart is what you do not always see: a tankless water heater for endless hot water, a whole-home water softener, and a reverse-osmosis drinking system - premium comforts already done for you. Best of all, it is completely move-in ready, with the refrigerator plus washer and dryer conveying. Enjoy easy, low-maintenance living with quick access to Hwy 71, Austin-Bergstrom, and the charm of historic downtown Bastrop. Homes with this many upgrades do not last - come see it today!
Property Features
Property Type: Residential - Single Family
Cooling: Ceiling Fan(s), Central Air
Fenced: Yes
Garage: 2
Heating: Central
Lot Size: 0.12 Acres
Roof Type: Composition, Shingle
Stories: 1.0
Taxes: $6,192
Year Built: 2023
Amenities
Ceiling Fan(s)
Quartz Counters
Crown Molding
Eat-in Kitchen
Kitchen Island
Pantry
Smart Home
Smart Thermostat
Feature Descriptions
Appliances: Dishwasher, Electric Oven, Refrigerator, Stainless Steel Appliance(s), Washer/Dryer, Tankless Water Heater, WaterPurifier, WaterSoftener
Area #: BA
Community Features: Cluster Mailbox, Fishing, Playground, Sidewalks
Days on Site: 2
Exterior: HardiPlank Type
Fencimg: Back Yard, Fenced, Privacy
Flood Plain: No
Flooring: Carpet, Laminate
HOA Fee: $120/ Quarterly
Lot: Back Yard, Front Yard, Landscaped, Sprinklers In Front
Parcel#: 8715103
Parking: Driveway, Garage, Garage Door Opener
Parking Notes: Driveway, Garage, Garage Door Opener
Patio/Porch: Front Porch, Rear Porch
Restrictions: Deed Restrictions
Security: Smoke Detector(s)
Sewer: Public Sewer
Special View Info: Neighborhood
Utilities: Cable Available, Electricity Available, Internet-Cable, Water Available
Water: Public
Window: Double Pane Windows
Local Schools
High School: Bastrop
Middle School: Bastrop
Elementary School: Mina
School District: Bastrop ISD
Listed By / Shown By
Listed By
Agency Name: All City Real Estate Ltd. Co
Agency Phone: (866) 277-6005
Shown By
Agent Name: Cindy Reeder
Agent Phone: (512) 865-8385
Agency Title: Realty Capital City

Estimate Your Payment
Estimated Payment
$ 1,233.16 per month $634.06 Principal & Interest $516.00 Property Tax $83.10 Homeowner's Insurance
242 Trailside Ln | MLS# 4578031
This single family home located at 242 Trailside Ln , Bastrop, TX 78602 is currently listed for sale with an asking price of $284,900. This property was built in 2023 and has 3 bedrooms and 2 full baths with 1449 sq. ft. Trailside Ln is located in the Pecan Park subdivision within the Bastrop ISD school district. Search Pecan Park real estate on cindyr.rmcapitalcity.com today.