
BEDS5
BATHS4 full
SQUARE FEET3,539
MLS#2962592
STATUSActive
PROPERTY TYPEResidential - Single Family
SUBDIVISIONHazlewood
SCHOOLLeander ISD
Property Description
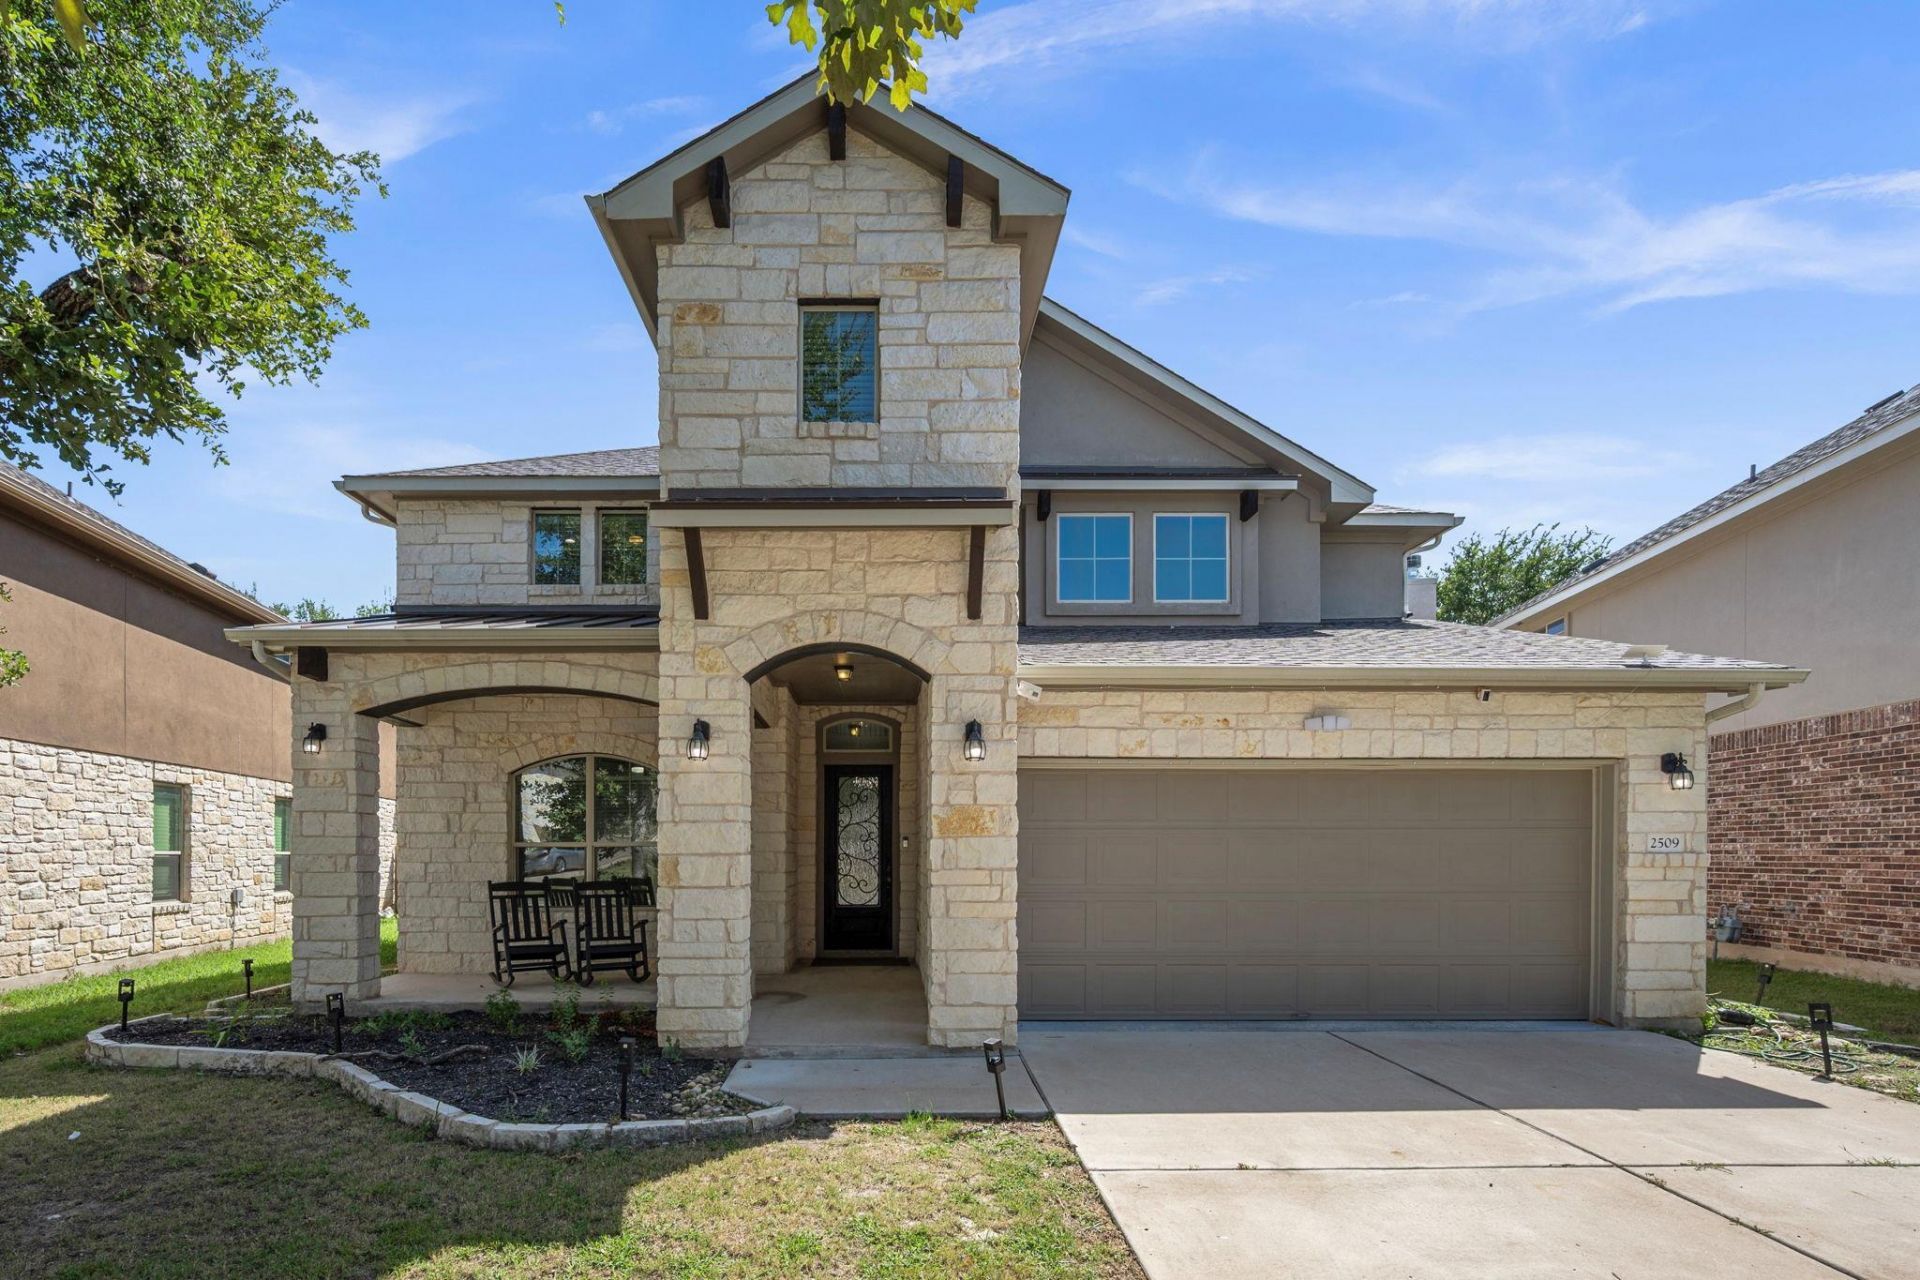
NEW ROOF INSTALLED IN APRIL 2025! Spacious and extensively updated five-bedroom, four-full-bath home in Leanders Hazlewood community. The flexible two-story layout offers two main-floor bedrooms, including the primary suite, along with a dedicated office, kids den/flex space and upstairs loft. The open kitchen connects naturally to the living and dining areas, creating generous space for everyday living and entertaining. Approximately $50,000 in recent improvements include the new April 2025 roof and extensive June?July 2025 updates: luxury vinyl flooring, quartz kitchen countertops, new backsplash, professionally painted kitchen cabinets, updated stainless-steel appliances, fresh interior wall and door paint, updated interior lighting, replaced study and backyard doors, whole-home water-softening and filtration systems, improved fencing, and new sod and landscaping. Additional features include high ceilings, abundant natural light, a main-floor primary suite with a soaking tub and separate shower, multiple living areas, a private fenced backyard, covered patio and pergola. Hazlewood amenities include a community pool, splash pad, pavilion and playground. Located moments from Lakewood Park?with trails, playgrounds, a splash pad, dog park, fishing pier and sports courts, this home truly has it all! ***Ask for the Upgrades List!***
Property Features
Property Type: Residential - Single Family
Cooling: Central Air, Electric
Garage: 2 car attached
Heating: Central, Natural Gas
Lot Size: 0.16 Acres
Roof Type: Composition
Stories: 2.0
Taxes: $11,579
Year Built: 2016
Amenities
Breakfast Bar
Ceiling Fan(s)
Coffered Ceiling(s)
High Ceilings
Tray Ceiling(s)
Vaulted Ceiling(s)
Quartz Counters
Double Vanity
Electric Dryer Hookup
Eat-in Kitchen
Entrance Foyer
Interior Steps
Kitchen Island
Multiple Living Areas
Pantry
Primary Bedroom on Main
Walk-In Closet(s)
Washer Hookup
Gutters Partial
Private Yard
Feature Descriptions
Appliances: Cooktop, Dishwasher, Disposal, Exhaust Fan, Gas Range, Microwave, Oven, Range, Free-Standing Range, RNGHD, Refrigerator, Self Cleaning Oven, Stainless Steel Appliance(s)
Area #: CLN
Community Features: Curbs, Pool, Sidewalks
Days on Site: 3
Exterior: Brick Veneer, Frame, Masonry ??? All Sides, Stone
Fencimg: Back Yard, Privacy, Wood
Flood Plain: No
Flooring: Tile, Vinyl
HOA Fee: $60/ Monthly
Laundry: Electric Dryer Hookup, Washer Hookup
Lot: Level, Sprinkler - Automatic, Trees-Small (Under 20 Ft)
Parcel#: 17W32884AH0007
Parking: Attached, Garage, Garage Faces Front
Parking Notes: Attached, Garage, Garage Faces Front
Patio/Porch: Covered, Patio, Porch
Security: Prewired, Smoke Detector(s)
Sewer: Public Sewer
Utilities: Electricity Connected, Internet-Fiber, Natural Gas Connected, Sewer Connected, Water Connected
Water: Public
Window: Blinds, Window Treatments
Local Schools
High School: Rouse
Middle School: Knox Wiley
Elementary School: Pleasant Hill (Leander ISD)
School District: Leander ISD
Listed By / Shown By
Listed By
Agency Name: Redfin Corporation
Agency Contact: (512) 710-0156
Shown By
Agent Name: Cindy Reeder
Agent Phone: (512) 865-8385
Agency Title: Realty Capital City

Estimate Your Payment
Estimated Payment
$ 2,447.57 per month $1,310.86 Principal & Interest $964.92 Property Tax $171.79 Homeowner's Insurance
2509 Etta May Ln | MLS# 2962592
This single family home located at 2509 Etta May Ln, Leander, TX 78641 is currently listed for sale with an asking price of $589,000. This property was built in 2016 and has 5 bedrooms and 4 full baths with 3539 sq. ft. Etta May Ln is located in the Hazlewood subdivision within the Leander ISD school district. Search Hazlewood real estate on cindyr.rmcapitalcity.com today.