
BEDS5
BATHS3 full
SQUARE FEET2,678
MLS#7228618
STATUSActive
PROPERTY TYPEResidential - Single Family
SUBDIVISIONThe Colony - Pine Cove
SCHOOLBastrop ISD
Property Description
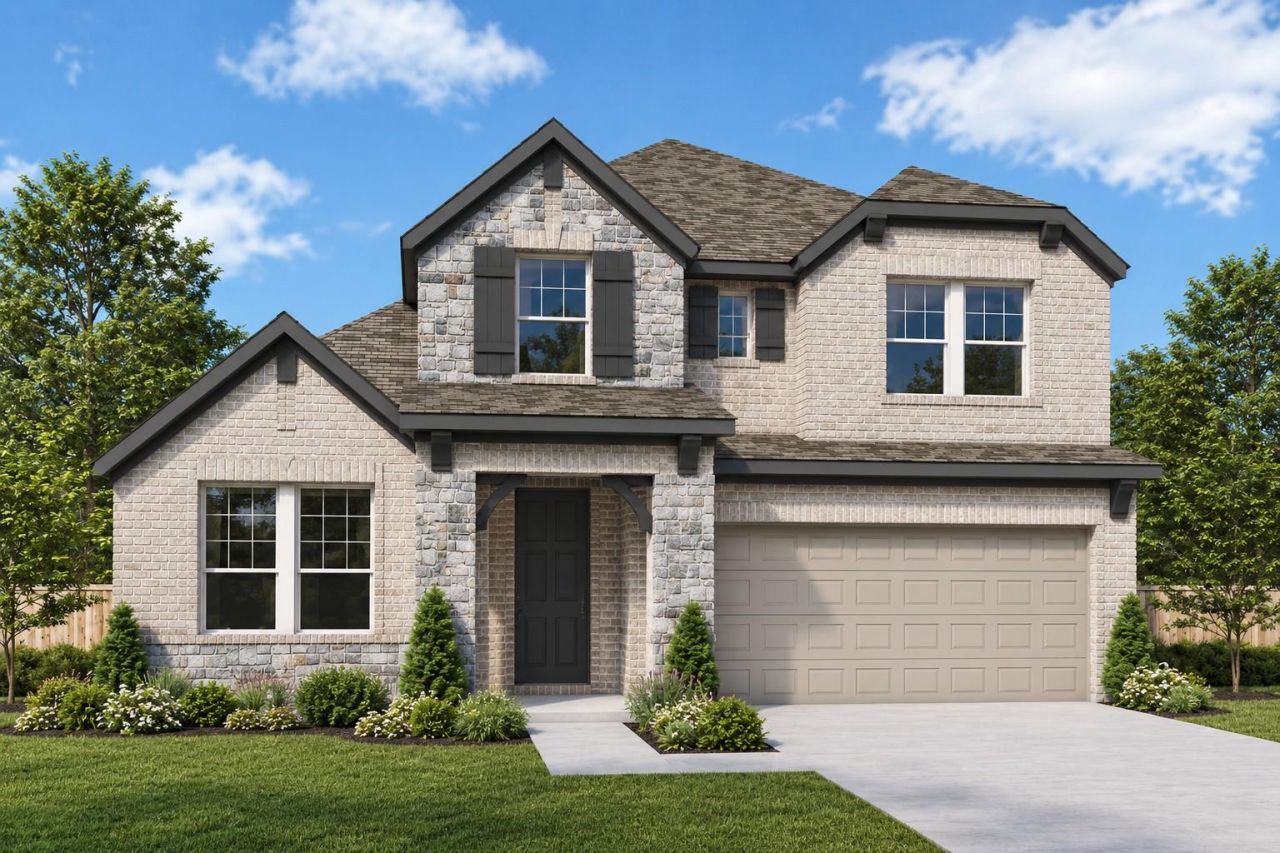
Discover thoughtful design and everyday comfort in The Morrison by David Weekley Homes, located in the gated section of The Colony in Bastrop. This 5-bedroom, 3-bath home pairs an impressive four-sides brick exterior with a floor plan designed around the way you live. The main level features the spacious Owners Retreat plus a secondary bedroom and full bath?ideal for guests, multigenerational living or a private home office. At the heart of the home, the kitchen, dining and family areas flow together for easy entertaining and daily life. Soaring two-story ceilings in the family room extend to the second floor, creating a dramatic sense of openness and bringing natural light into the center of the home. Upstairs, three additional bedrooms surround a versatile retreat, providing valuable separation between shared gathering spaces and private bedrooms. David Weekleys LifeDesign principles are evident throughout, with sightlines, room placement and traffic flow thoughtfully planned to make the home feel comfortable, open and functional. Outside, enjoy a covered back porch with no rear neighbors. The west-facing side orientation helps create a more comfortable backyard setting in the evening, while the front of the home overlooks neighborhood park space. A distinctive combination of space, privacy and thoughtful design in one of The Colonys gated neighborhoods. Contact the David Weekley team at The Colony today to learn more about this stunning new construction home in Bastrop, TX, and experience firsthand the unmatched quality and lifestyle awaiting you! Our EnergySaverâ?¢ Homes offer peace of mind knowing your new home in Bastrop is minimizing your environmental footprint while saving energy. Square Footage is an estimate only; actual construction may vary.
Property Features
Property Type: Residential - Single Family
Cooling: Ceiling Fan(s), Central Air, Electric, ENERGY STAR Qu
Fenced: Yes
Garage: 2 car attached
Heating: Central, ENERGY STAR Qualified Equipment, Natural Ga
Lot Size: 0.17 Acres
Roof Type: Composition
Stories: 2.0
Taxes: $11,665
Year Built: 2026
Amenities
Breakfast Bar
Ceiling Fan(s)
Cathedral Ceiling(s)
High Ceilings
Double Vanity
Electric Dryer Hookup
Eat-in Kitchen
Entrance Foyer
French Doors
Kitchen Island
Multiple Living Areas
Open Floorplan
Pantry
Primary Bedroom on Main
Recessed Lighting
Storage
Walk-In Closet(s)
Washer Hookup
Wired for Data
Exterior Steps
Lighting
Pest Tubes in Walls
Private Yard
Feature Descriptions
Appliances: Dishwasher, Disposal, ENERGY STAR Qualified Appliances, ENERGY STAR Qualified Dishwasher, Gas Range, Microwave, Gas Oven, Plumbed For Ice Maker, Free-Standing Gas Range, Stainless Steel Appliance(s), Vented Exhaust Fan, Gas Water Heater, WaterSoftener
Area #: BA
Community Features: BBQ Pit/Grill, Clubhouse, Cluster Mailbox, Common Grounds, Conference/Meeting Room, Controlled Access, Curbs, Electronic Payments, Fishing, Fitness Center, Gated, Google Fiber, High Speed Internet, Kitchen Facilities, Park, Pet Amenities, Picnic Area, Planned Social Activ
Door Features: French Doors
Exterior: Brick, Frame, Blown-In Insulation, Masonry â?? All Si
Fencimg: Back Yard, Fenced, Privacy, Wood
Flood Plain: No
Flooring: Carpet, Tile, Vinyl
HOA Fee: $163.24/ Monthly
Laundry: Electric Dryer Hookup, Washer Hookup
Lot: Back Yard, Curbs, Few Trees, Front Yard, Landscaped, Level, Sprinkler - Automatic, Sprinkler - Back Yard, Sprinklers In Front, Sprinkler - In-ground, Sprinkler - Rain Sensor, Sprinkler - Side Yard, Trees-Sparse
Lot Dimensions: 50 X 120
Parcel#: 8734870
Parking: Attached, Direct Access, Driveway, Garage, Garage Door Opener, Garage Faces Front, Inside Entrance, Kitchen Level, Private
Parking Notes: Attached, Direct Access, Driveway, Garage, Garage Door
Patio/Porch: Covered, Porch, Rear Porch
Restrictions: Deed Restrictions
Security: Carbon Monoxide Detector(s), Smoke Detector(s)
Sewer: Municipal Utility District (MUD)
Utilities: Cable Available, Electricity Connected, Internet-Cable, Other, Natural Gas Connected, Phone Available, Sewer Connected, Underground Utilities, Water Connected
Water: Municipal Utility District (MUD)
Window: Display Window(s), Double Pane Windows, ENERGY STAR Qualified Windows, Insulated Windows, Low Emissivity Windows, Screens, Vinyl Windows
Local Schools
High School: Cedar Creek
Middle School: Creekside
Elementary School: Colony Oaks
School District: Bastrop ISD
Listed By / Shown By
Listed By
Agency Name: David Weekley Homes
Agency Phone: (512) 566-0541
Shown By
Agent Name: Cindy Reeder
Agent Phone: (512) 865-8385
Agency Title: Realty Capital City

Estimate Your Payment
Estimated Payment
$ 2,132.09 per month $1,025.60 Principal & Interest $972.08 Property Tax $134.41 Homeowner's Insurance
251 Maddy Way | MLS# 7228618
This single family home located at 251 Maddy Way , Bastrop, TX 78602 is currently listed for sale with an asking price of $460,826. This property was built in 2026 and has 5 bedrooms and 3 full baths with 2678 sq. ft. Maddy Way is located in the The Colony - Pine Cove subdivision within the Bastrop ISD school district. Search The Colony - Pine Cove real estate on cindyr.rmcapitalcity.com today.