
BEDS9
BATHS4 full
SQUARE FEET3,142
MLS#3242804
STATUSActive
PROPERTY TYPEResidential - Single Family
SUBDIVISIONWooten Goodall
SCHOOLAustin ISD
Property Description
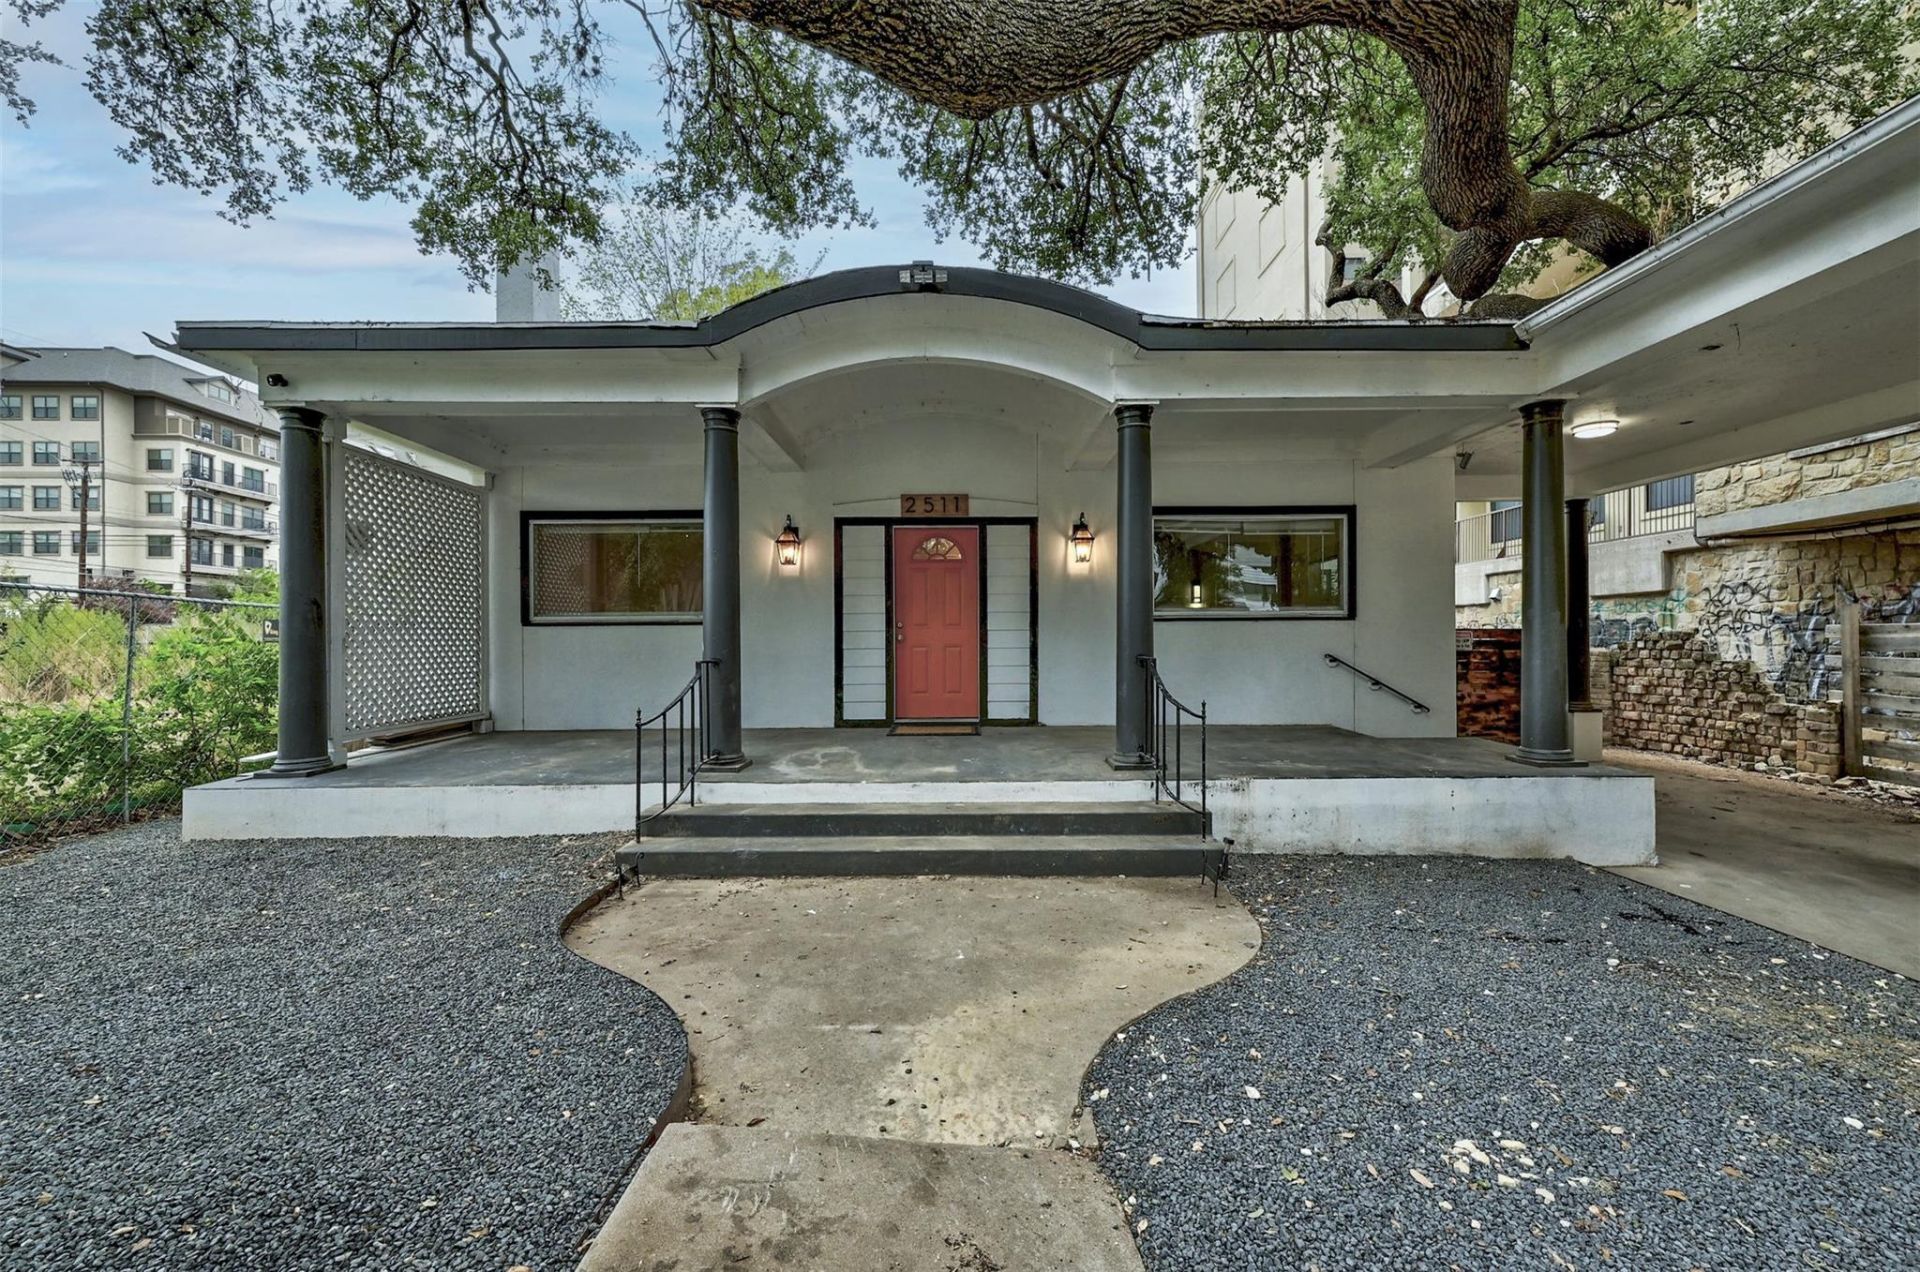
Fully renovated 9-bed/4-bath trophy student rental two blocks from UT Austin, in the rare UNO high-rise overlay. Amazing investment opportunity. A 7%+ cap on actual rents in Class-A West Campus is structurally rare. This deal layers in forward leases, day-1 equity, and a redevelopment option for free. Signed pre-lease at $17.5K/mo through July 2028 - see the attached Offering Memorandum for the full details. 6?10 BD houses near UT are pre-leased years in advance. UNO zoning makes high-rises more profitable to build, so large houses are vanishing ? not being added. Locked at $10K/mo through Jul '27. Pre-lease at $17,500/mo signed through Jul '28. Oct 2023 appraisal: $2,425,000 (sales-comparison + cost + income approaches all reconciled). Day-1 equity built into the basis. Taken to studs in 2023: HVAC, electrical, plumbing, roof, foundation, kitchen, baths. Permitted. C2 (no deferred maintenance). MF-4-NP inside UNO permits high-rise. The land alone is the long-tail option ? eventual sale to a high-rise developer at premium dirt value.
Property Features
Property Type: Residential - Single Family
Cooling: Central Air
Fireplaces: 1
Heating: Central
Lot Size: 0.16 Acres
Roof Type: Composition
Stories: 1.0
Taxes: $19,206
Year Built: 1937
Amenities
Breakfast Bar
Ceiling Fan(s)
Quartz Counters
Electric Dryer Hookup
Gas Dryer Hookup
No Interior Steps
Open Floorplan
Primary Bedroom on Main
Walk-In Closet(s)
Private Yard
Feature Descriptions
Appliances: Disposal, Dryer, Oven, Range, Washer/Dryer
Area #: UT
Days on Site: 78
Exterior: Frame, Stucco
Fencimg: Front Yard, Privacy
Fireplace: Living Room
Flood Plain: No
Flooring: Laminate
Laundry: Electric Dryer Hookup, Gas Dryer Hookup
Lot: Alley Access, Back Yard, Trees-Large (Over 40 Ft)
Lot Dimensions: 128x54
Parcel#: 02140101120000
Parking: Off Street
Parking Notes: Off Street
Patio/Porch: Covered
Sewer: Public Sewer
Utilities: Electricity Connected, Natural Gas Connected, Sewer Connected, Water Connected
Water: Public
Window: Wood Frames
Local Schools
High School: Austin
Middle School: O Henry
Elementary School: Bryker Woods
School District: Austin ISD
Listed By / Shown By
Listed By
Agency Name: Resavvy LLC
Agency Contact: (512) 762-8669
Shown By
Agent Name: Cindy Reeder
Agent Phone: (512) 865-8385
Agency Title: Realty Capital City

Estimate Your Payment
Estimated Payment
$ 6,622.38 per month $4,440.01 Principal & Interest $1,600.50 Property Tax $581.88 Homeowner's Insurance
2511 San Gabriel St | MLS# 3242804
This single family home located at 2511 San Gabriel St, Austin, TX 78705 is currently listed for sale with an asking price of $1,995,000. This property was built in 1937 and has 9 bedrooms and 4 full baths with 3142 sq. ft. San Gabriel St is located in the Wooten Goodall subdivision within the Austin ISD school district. Search Wooten Goodall real estate on cindyr.rmcapitalcity.com today.