
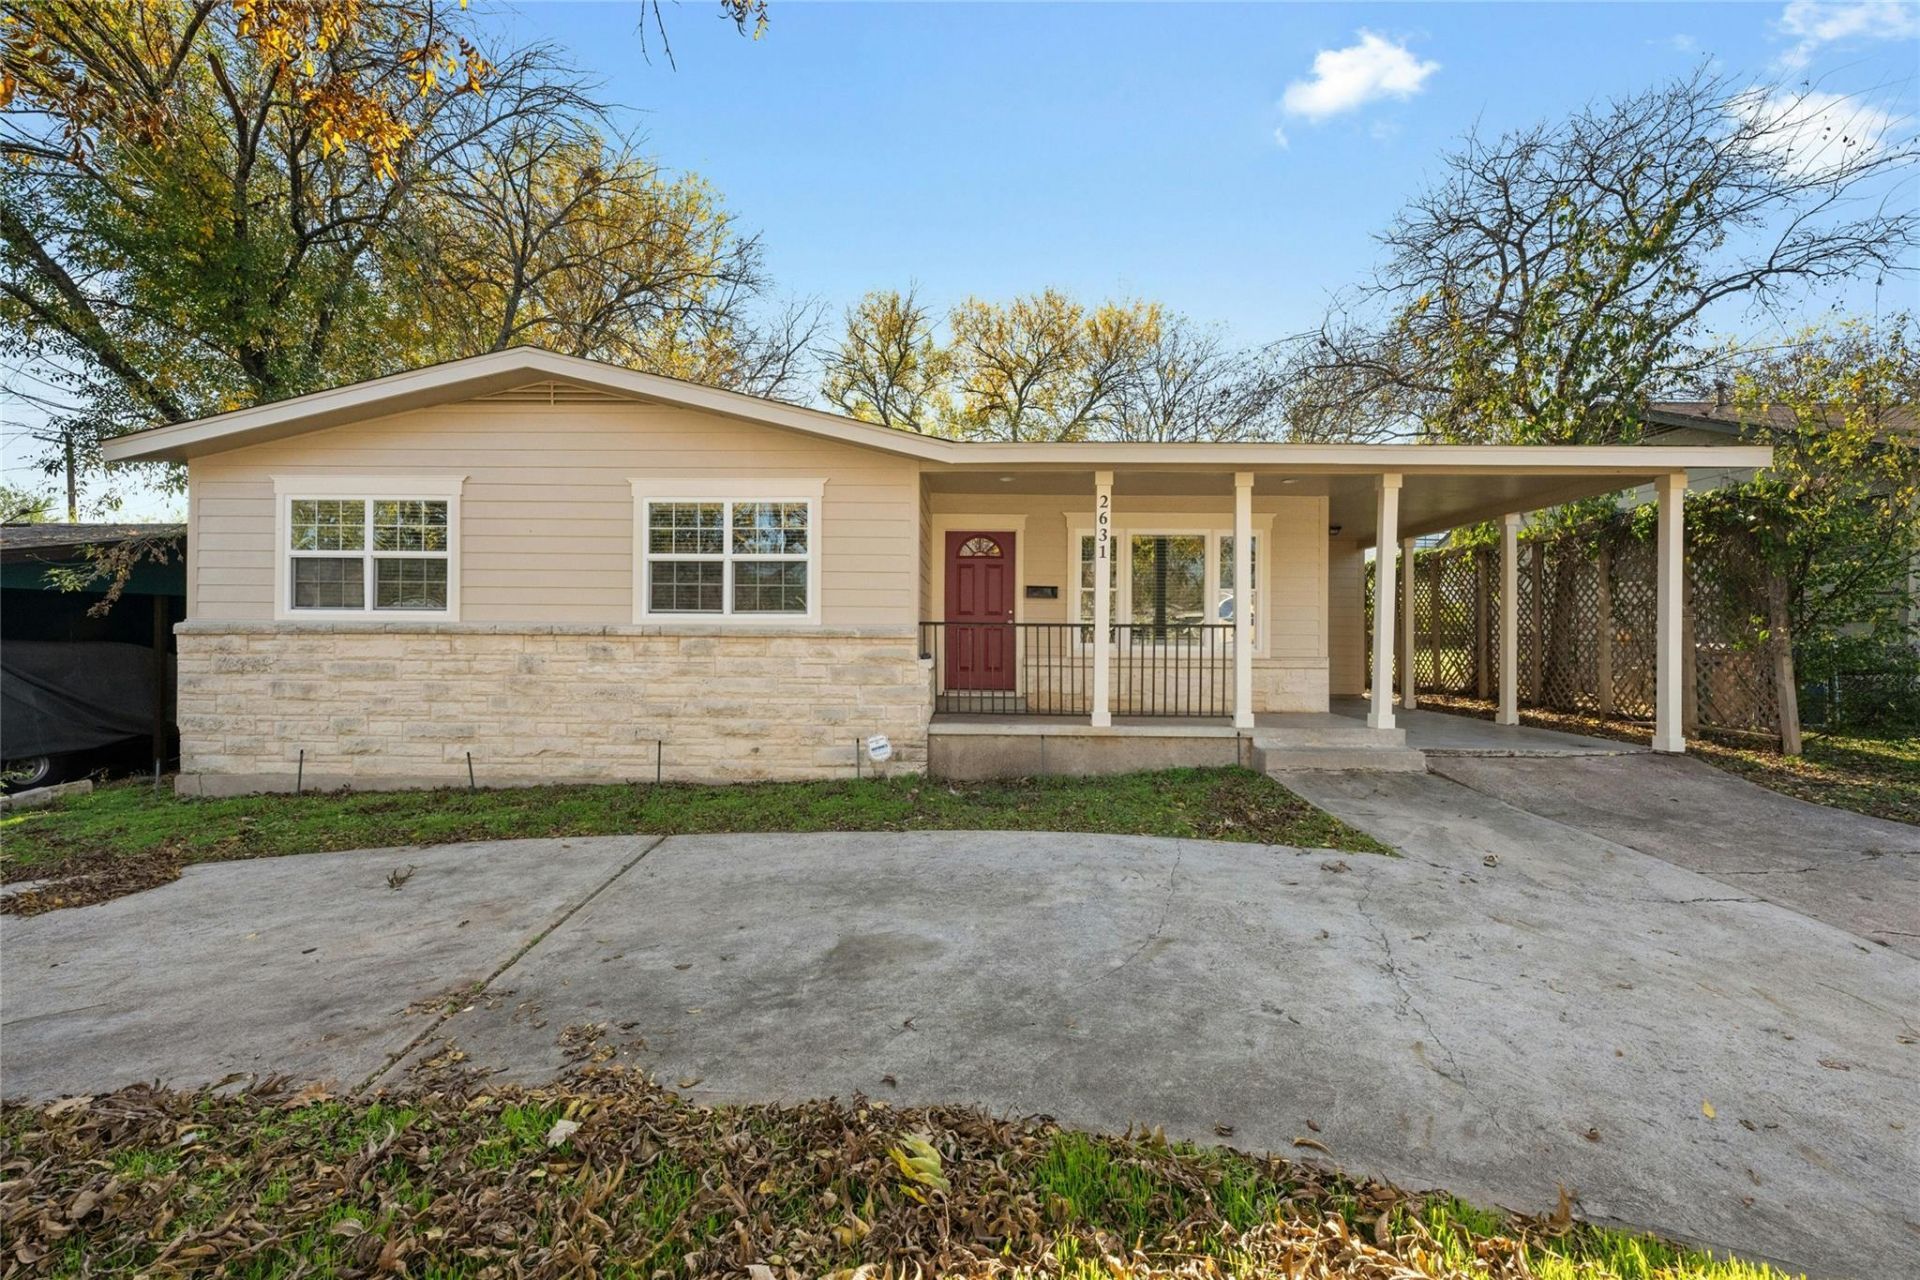
BEDS4
BATHS2 full
SQUARE FEET1,729
MLS#7634847
STATUSActive
PROPERTY TYPERental - Single Family
SUBDIVISIONShoal Village
SCHOOLAustin ISD
Property Description
If youre looking for plenty of space and an unbeatable Central Austin location without the luxury price tag, this single-story 4-bedroom, 2-bathroom home is a fantastic find. The property offers a practical layout with good natural light and original mid-century character. Real hardwood floors run through the main living spaces and bedrooms, leading into a simple, functional kitchen equipped with tile countertops, stainless steel appliances, and a breakfast bar that opens up to the living area.The standout interior feature is the large primary suite addition at the back of the house, which gives you extra privacy, dual closets, and its own attached bathroom with a walk-in shower. Three additional standard-sized bedrooms and an updated hall bath provide plenty of space and flexibility, whether you need room for family, roommates, or a dedicated home office. Outside, the property features a big, fully fenced backyard with lots of room for pets or outdoor setups, while parking is easy thanks to a circular driveway and a one-car carport.Tucked into the highly desirable Rosedale/Shoal Village area, you are just minutes away from Central Austin's best spots, including Uchiko, CARVE, Ling Wu, Upper Crust Bakery, and Central Market. It is also a straight shot to the University of Texas campus and the Austin Medical District, making this a highly convenient, solid, and spacious home in one of the best zip codes in the city. Apply via Rentspree link
Property Features
Property Type: Rental - Single Family
Cooling: Central Air
Fenced: Yes
Lot Size: 0.16 Acres
Stories: 1.0
Year Built: 1953
Amenities
Breakfast Bar
Ceiling Fan(s)
Tile Counters
Kitchen Island
No Interior Steps
Primary Bedroom on Main
Soaking Tub
Private Yard
Feature Descriptions
Appliances: Dishwasher, Microwave, Oven, Gas Oven, Plumbed For Ice Maker, Free-Standing Gas Range, Free-Standing Refrigerator, Stainless Steel Appliance(s), Washer/Dryer, Gas Water Heater
Area #: 4
Community Features: Sidewalks
Days on Site: 1
Exterior: HardiPlank Type, Stone Veneer
Fencimg: Back Yard, Fenced, Privacy, Wood
Flood Plain: No
Flooring: Linoleum, Tile, Wood
Lot: Back Yard, City Lot, Level, Trees-Large (Over 40 Ft)
Parcel#: 02260008080000
Parking: Attached Carport, Circular Driveway
Parking Notes: Attached Carport, Circular Driveway
Patio/Porch: Deck, Front Porch
Pets Allowed: Cats OK, Dogs OK, Small Dogs, Medium Dogs, Number Limit, Breed Restrictions, Negotiable
Security: yes
Security: Security System
Sewer: Public Sewer
Utilities: Cable Available, Electricity Connected, Internet-Cable, Internet-Fiber, Natural Gas Connected, Phone Available, Sewer Connected, Underground Utilities, Water Connected
Local Schools
High School: Austin
Middle School: O Henry
Elementary School: Bryker Woods
School District: Austin ISD
Listed By / Shown By
Listed By
Agency Name: Compass RE Texas, LLC
Agency Contact: (512) 575-3644
Shown By
Agent Name: Cindy Reeder
Agent Phone: (512) 865-8385
Agency Title: Realty Capital City

2631 W 45th St | MLS# 7634847
This property located at 2631 W 45th St, Austin, TX 78731 is currently listed for rent with an asking price of $2,800 / Monthly. W 45th St is located within the Austin ISD school district. Search Austin real estate on cindyr.rmcapitalcity.com today.