
BEDS3
BATHS2 full
SQUARE FEET1,982
MLS#8018013
STATUSActive Under Contract
PROPERTY TYPERental - Single Family
SUBDIVISIONSouthland Oaks
SCHOOLAustin ISD
Property Description
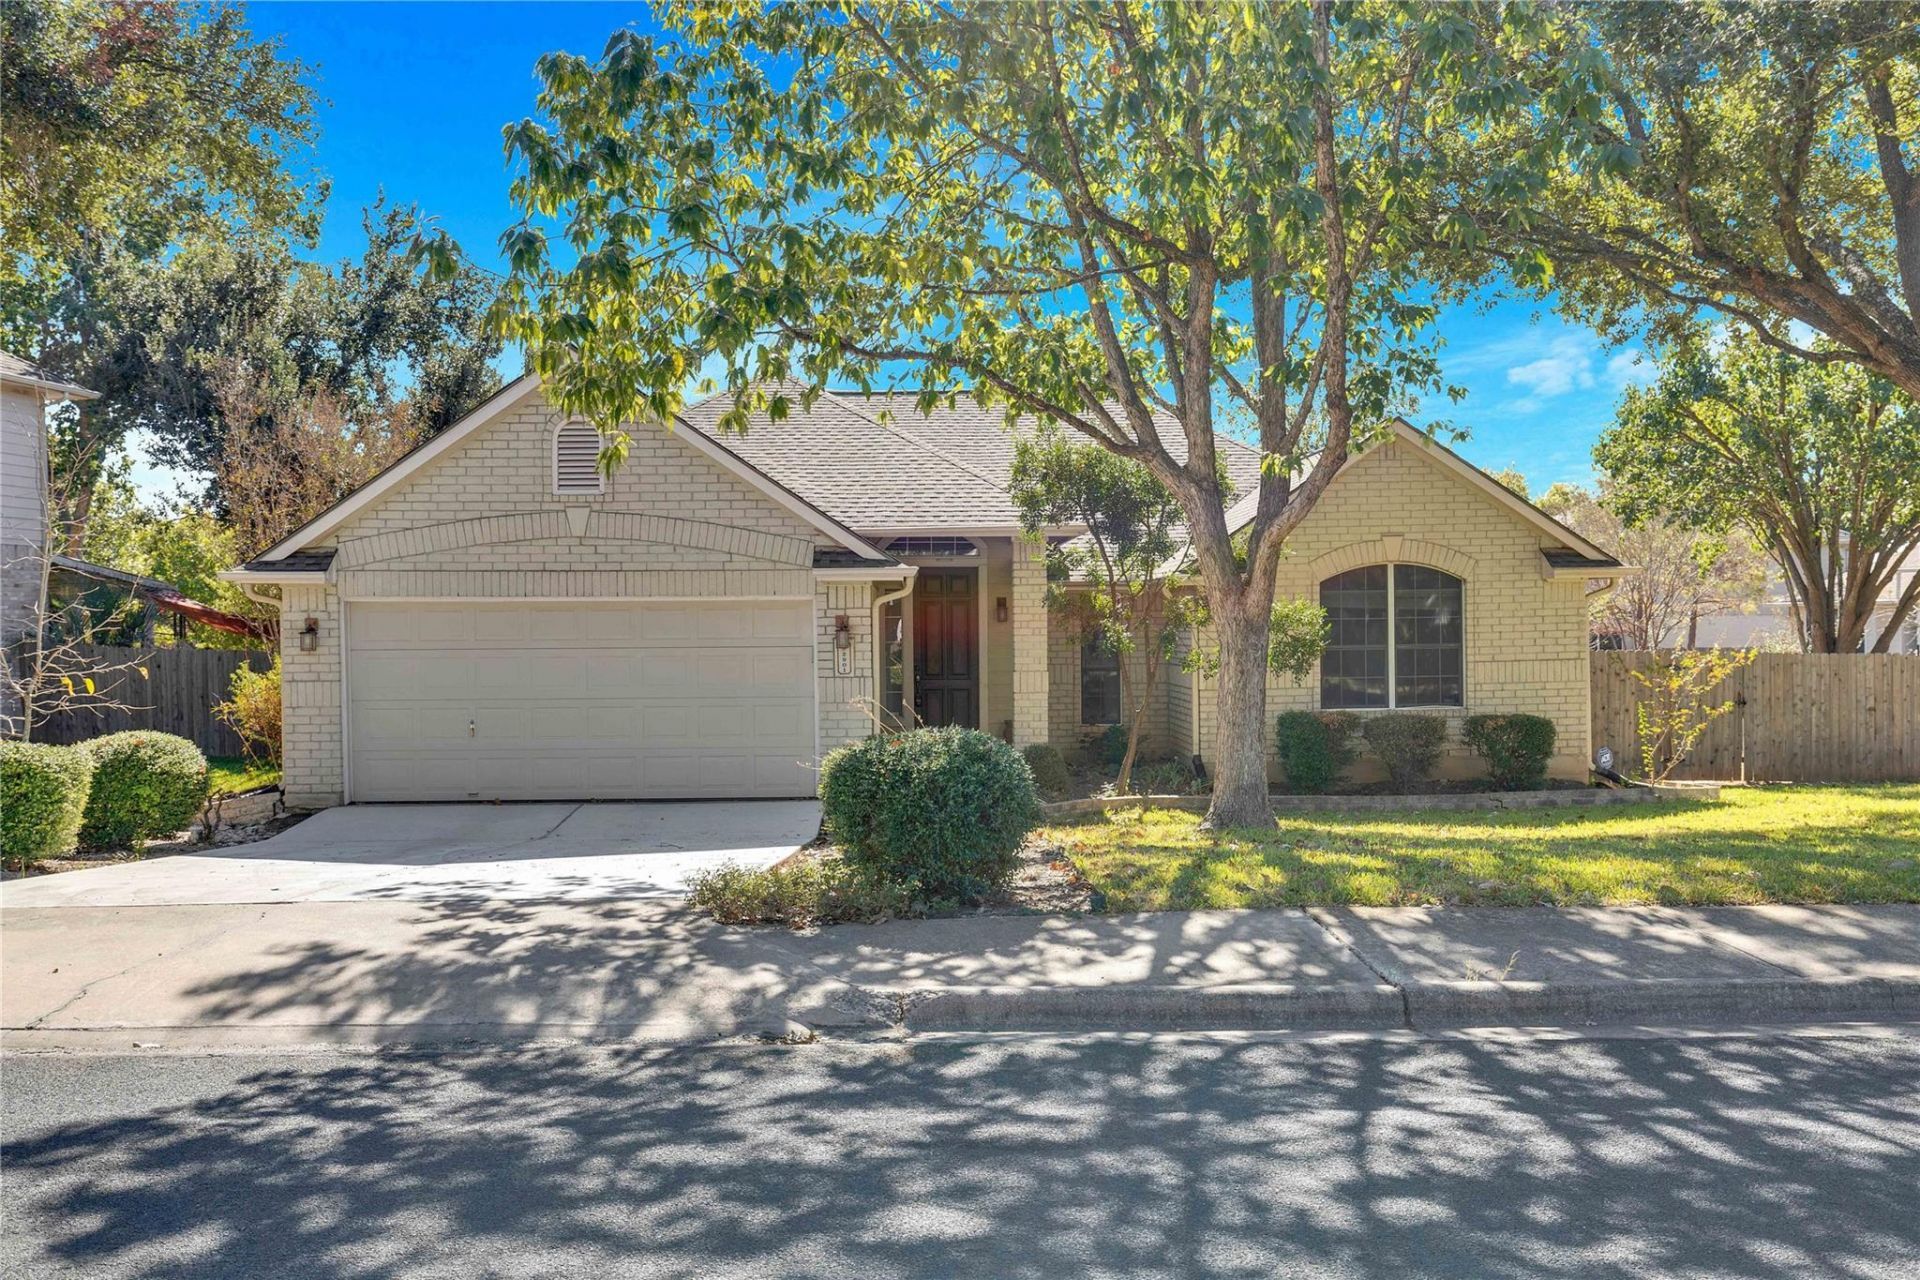
Come see this charming single-story home located in South Austin! This property greets you with a welcoming foyer leading to the living area where you will find an open layout with tons of natural light! Spacious kitchen open to the living room with a breakfast bar connecting the areas, island and pantry for added storage space, washer and dryer included, ceiling fans throughout! Primary bedroom is a true retreat with the ensuite bath featuring two vanity sinks, walk in shower, separate soaking tub and walk in closet!! Enjoy the seasons from the comfort of the sun room or step outside into the backyard with a covered patio area and plenty of yard to run around! APPLY TODAY! **Rent does not include $35/month for a Resident Benefit Package ($46.95/month if liability insurance included). See uploaded docs and criteria for more details on the perks of renting with 1836 Property Management!** It is the responsibility of the interested party to verify the details from syndicated websites either with the property management company or by viewing the property in person.**
Property Features
Property Type: Rental - Single Family
Cooling: Central Air
Fenced: Yes
Garage: 2 car attached
Heating: Central
Lot Size: 0.22 Acres
Roof Type: Composition
Stories: 1.0
Year Built: 1997
Amenities
Breakfast Bar
Ceiling Fan(s)
Vaulted Ceiling(s)
Corain Counters
Double Vanity
Gas Dryer Hookup
Entrance Foyer
French Doors
Kitchen Island
No Interior Steps
Open Floorplan
Pantry
Primary Bedroom on Main
Recessed Lighting
Soaking Tub
Walk-In Closet(s)
Washer Hookup
Gutters Partial
Lighting
Private Yard
Feature Descriptions
Appliances: Built-In Gas Oven, Built-In Gas Range, Built-In Oven(s), Cooktop, Dishwasher, Disposal, Dryer, Exhaust Fan, Freezer, Gas Range, Ice Maker, Microwave, Oven, Free-Standing Gas Oven, Gas Oven, Range, Free-Standing Range, Free-Standing Gas Range, RNGHD, Refrigerator, Free-Standing Refrigerator, Stainless Steel Appliance(s), Washer, Washer/Dryer, Gas Water Heater
Area #: SWE
Community Features: Park, Picnic Area, Playground, Pool, Sidewalks, Street Lights
Days on Site: 4
Door Features: French Doors
Exterior: Brick Veneer, Masonry ??? All Sides
Fencimg: Back Yard, Fenced, Gate, Privacy, Wood
Fireplace: Family Room, Gas, Gas Log
Flood Plain: No
Flooring: Carpet, Tile, Vinyl
Laundry: Gas Dryer Hookup, Washer Hookup
Lot: Back Yard, Front Yard, Landscaped, Private, Trees-Medium (20 Ft - 40 Ft), Trees-Small (Under 20 Ft)
Parcel#: 04363014210000
Parking: Attached, Door-Single, Driveway, Garage, Garage Door Opener, Garage Faces Front
Parking Notes: Attached, Door-Single, Driveway, Garage, Garage Door O
Patio/Porch: Covered, Patio
Pets Allowed: Cats OK, Dogs OK, Small Dogs, Medium Dogs, Large Dogs
Security: Carbon Monoxide Detector(s), Smoke Detector(s)
Sewer: Public Sewer
Special View Info: Neighborhood, Trees/Woods
Utilities: Electricity Available, Natural Gas Available, Sewer Available, Water Available
Water: Public
Window: Blinds
Local Schools
High School: Bowie
Middle School: Bailey
Elementary School: Baranoff
School District: Austin ISD
Listed By / Shown By
Listed By
Agency Name: 1836 Realty & Property Mgmt
Agency Contact: (512) 994-4323
Shown By
Agent Name: Cindy Reeder
Agent Phone: (512) 865-8385
Agency Title: Realty Capital City

2901 Warwick Way | MLS# 8018013
This property located at 2901 Warwick Way, Austin, TX 78748 is currently listed for rent with an asking price of $2,500 / Monthly. Warwick Way is located within the Austin ISD school district. Search Austin real estate on cindyr.rmcapitalcity.com today.