
BEDS4
BATHS3 full
SQUARE FEET3,337
MLS#6011121
STATUSActive
PROPERTY TYPEResidential - Single Family
SUBDIVISIONBrown Herman
SCHOOLAustin ISD
Property Description
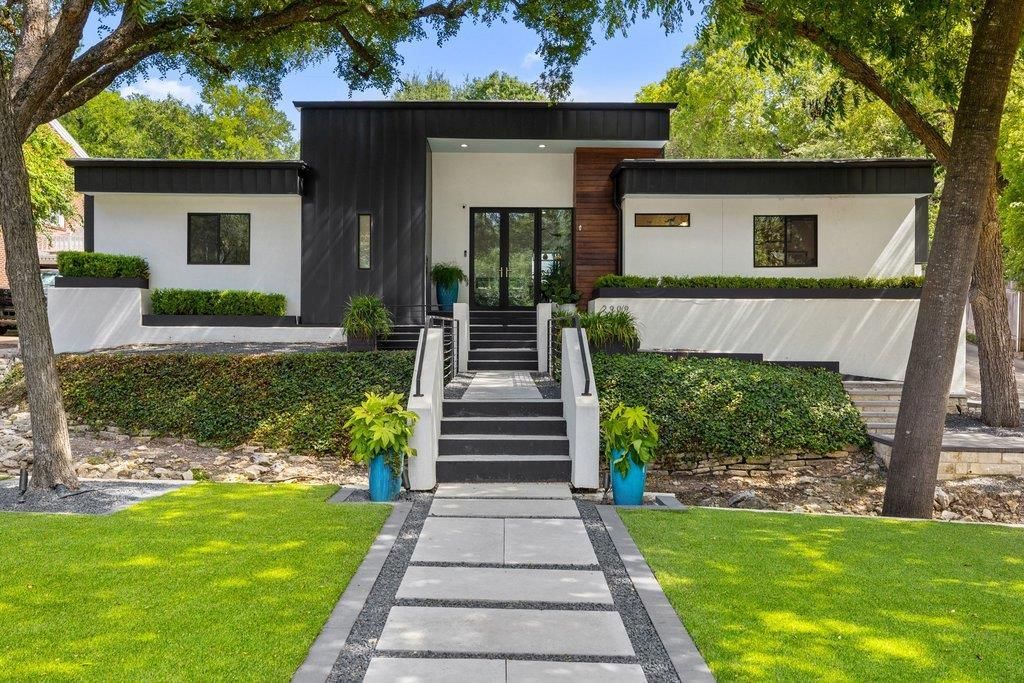
This gorgeous modern retreat in the heart of Tarrytown has been thoughtfully upgraded by its current owner with a stunning dual-sided gas fireplace, a stylish built-in bar anchoring the dining area, and an enhanced chef's kitchen featuring new appliances, countertops, designer backsplash, and a beautifully updated butler's pantry. The luxurious primary bath has been completely remodeled with an expanded vanity and a spacious shower-tub combination.Striking architecture featuring metal, stucco, and Ipe wood creates unforgettable curb appeal, while black Noir honed travertine, rich walnut floors, glass-paneled doors, and skylights fill the home with warmth and natural light. The open-concept four-bedroom, three-bath floor plan flows effortlessly from the kitchen to the living and dining areas before opening to the renovated pool and pool house, creating an ideal setting for both everyday living and sophisticated entertaining.
Property Features
Property Type: Residential - Single Family
Cooling: Central Air
Fenced: Yes
Fireplaces: 1
Heating: Central
Lot Size: 0.27 Acres
Roof Type: Flat Tile
Stories: 1.0
Taxes: $23,795
Year Built: 1972
Amenities
Bookcases
High Ceilings
Entrance Foyer
French Doors
Interior Steps
Multiple Living Areas
Primary Bedroom on Main
Recessed Lighting
Walk-In Closet(s)
Exterior Steps
Private Yard
Feature Descriptions
Appliances: Built-In Oven(s), Gas Cooktop, Dishwasher, Disposal, Dryer, Exhaust Fan, Microwave, Oven, Refrigerator, Stainless Steel Appliance(s), Washer
Area #: 1B
Door Features: French Doors
Exterior: Metal Siding, Stucco
Fencimg: Fenced, Partial, Privacy, Wood, Wrought Iron
Fireplace: Gas, Living Room
Flood Plain: No
Flooring: Stone, Wood
Lot: Sprinkler - Automatic, Trees-Medium (20 Ft - 40 Ft)
Parcel#: 01210506020000
Parking: Carport, Detached
Parking Notes: Carport, Detached
Patio/Porch: Covered, Patio
Pool: In Ground
Security: Smoke Detector(s)
Sewer: Public Sewer
Swimming Pool: Yes
Utilities: Electricity Available
Water: Public
Water Features: Stream
Window: Skylight(s)
Local Schools
High School: Austin
Middle School: O Henry
Elementary School: Casis
School District: Austin ISD
Listed By / Shown By
Listed By
Agency Name: Christies Intl Real Estate Lone Star
Agency Phone: (512) 270-8586
Shown By
Agent Name: Cindy Reeder
Agent Phone: (512) 865-8385
Agency Title: Realty Capital City

Estimate Your Payment
Estimated Payment
$ 8,905.31 per month $6,120.31 Principal & Interest $1,982.92 Property Tax $802.08 Homeowner's Insurance
2909 Hillview Rd | MLS# 6011121
This single family home located at 2909 Hillview Rd , Austin, TX 78703 is currently listed for sale with an asking price of $2,750,000. This property was built in 1972 and has 4 bedrooms and 3 full baths with 3337 sq. ft. Hillview Rd is located in the Brown Herman subdivision within the Austin ISD school district. Search Brown Herman real estate on cindyr.rmcapitalcity.com today.