
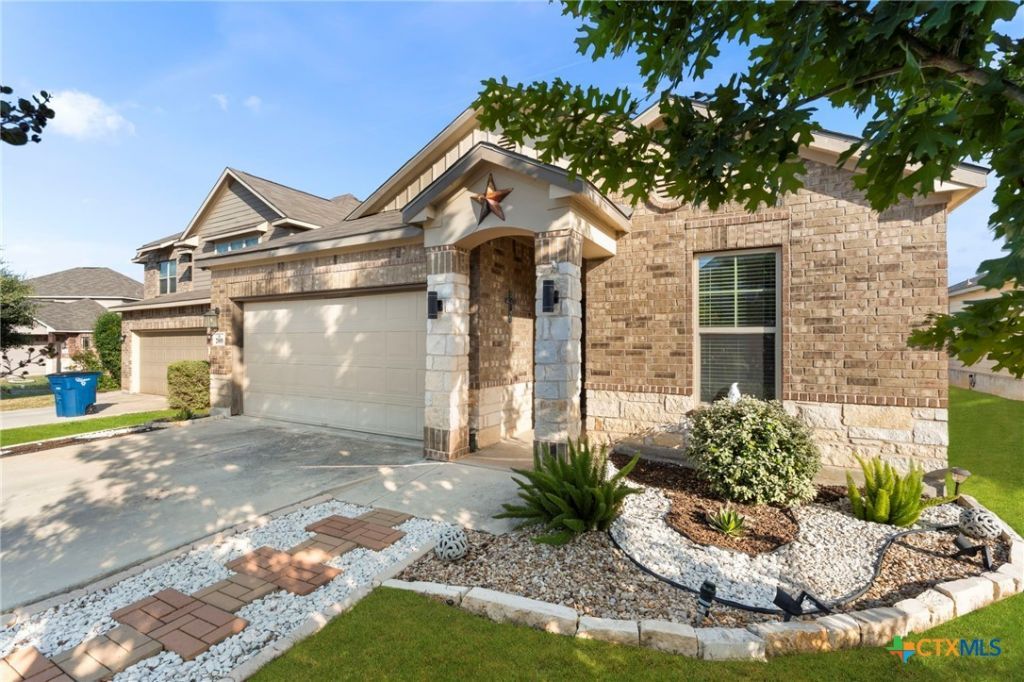
BEDS4
BATHS2 full
SQUARE FEET1,823
MLS#624584
STATUSActive
PROPERTY TYPEResidential - Single Family
SUBDIVISIONHighland Grove 4a
SCHOOLComal ISD
Property Description
Home is where the good life begins and this New Braunfels beauty delivers it all. This inviting 4 bedroom, 2 bath home puts you minutes from downtown charm, with I-35 access, HEB, Walmart, and gas stations all just around the corner. Errands? Easy. Commute? A breeze. Come home to a community built for connection, dive into the sparkling pool, gather at the park, or take a sunset stroll along the walking trails. And when you're ready to unwind, step into your own backyard retreat, backing to peaceful green space with no rear neighbors in sight. This isn't just a house it's the lifestyle you've been searching for. Convenience, community, and a little slice of tranquility, all wrapped into one incredible home. Don't just imagine it come live it. Schedule your showing today!
Property Features
Property Type: Residential - Single Family
Cooling: Central Air, Electric,1 Unit
Fenced: Yes
Garage: 2
Heating: Central, Electric
Home Style: Traditional
Lot Size: 0.14 Acres
Roof Type: Composition, Shingle
Stories: 1.0
Year Built: 2017
Amenities
All Bedrooms Down
Ceiling Fan(s)
Chandelier
Carbon Monoxide Detector
Crown Molding
Coffered Ceiling(s)
Double Vanity
High Ceilings
Primary Downstairs
Main Level Primary
Open Floorplan
Separate Shower
Tub Shower
Walk-In Closet(s)
Breakfast Bar
Eat-in Kitchen
Granite Counters
Kitchen Island
Kitchen/Family Room Combo
Kitchen/Dining Combo
Pantry
Covered Patio
Private Yard
Feature Descriptions
Appliances: Convection Oven, Dishwasher, Electric Range, Disposal, Refrigerator, Vented Exhaust Fan, Some Electric Appliances, Microwave, Range
Body of Water: None
Community Features: Playground, Park, Trails/Paths, Community Pool
Days on Site: 2
Exterior: Brick, Vertical Siding
Fencing: Back Yard, Wood
Fireplace: None
Flooring: Laminate, Tile
HOA Fee: 147/ Quarterly
Laundry: Electric Dryer Hookup, Laundry in Utility Room, Main Level, Laundry Room
Parcel#: 397909
Patio/Porch: Covered, Patio
Pool: Community, Fenced, In Ground, Outdoor Pool
Security: Smoke Detector(s)
Sewer: Public Sewer
Spa: None
Utilities: Electricity Available, High Speed Internet Available
Water: Public
Room Sizes
Bedroom 4: 10 X 9 Level - Main
Bedroom 3: 10 X 12 Level - Main
Bedroom 2: 10 X 12 Level - Main
Primary Bedroom: 15 X 14 Level - Main
Laundry: 7 X 8 Level - Main
Kitchen: 10 X 14 Level - Main
Dining Room: 11 X 15 Level - Main
Living Room: 16 X 15 Level - Main
Local Schools
High School: Canyon High School
Middle School: Canyon Middle School
Elementary School: Morningside Elementary
School District: Comal ISD
Listed By / Shown By
Listed By
Agency Name: Coldwell Banker D'Ann Harper,
Agency Phone: (830) 608-5400
Shown By
Agent Name: Cindy Reeder
Agent Phone: (512) 865-8385
Agency Title: Realty Capital City

Estimate Your Payment
Estimated Payment
$ 906.20 per month $801.20 Principal & Interest $0.00 Property Tax (data not provided by mls) $105.00 Homeowner's Insurance
2909 Sunset Summit Summit | MLS# 624584
This single family home located at 2909 Sunset Summit Summit , New Braunfels, TX 78130 is currently listed for sale with an asking price of $360,000. This property was built in 2017 and has 4 bedrooms and 2 full baths with 1823 sq. ft. Sunset Summit Summit is located in the Highland Grove 4a subdivision within the Comal ISD school district. Search Highland Grove 4a real estate on cindyr.rmcapitalcity.com today.