
BEDS2
BATHS2 full
SQUARE FEET1,474
MLS#9535981
STATUSActive
PROPERTY TYPEResidential - Condominium
SUBDIVISIONIndependent Condos
SCHOOLAustin ISD
Property Description
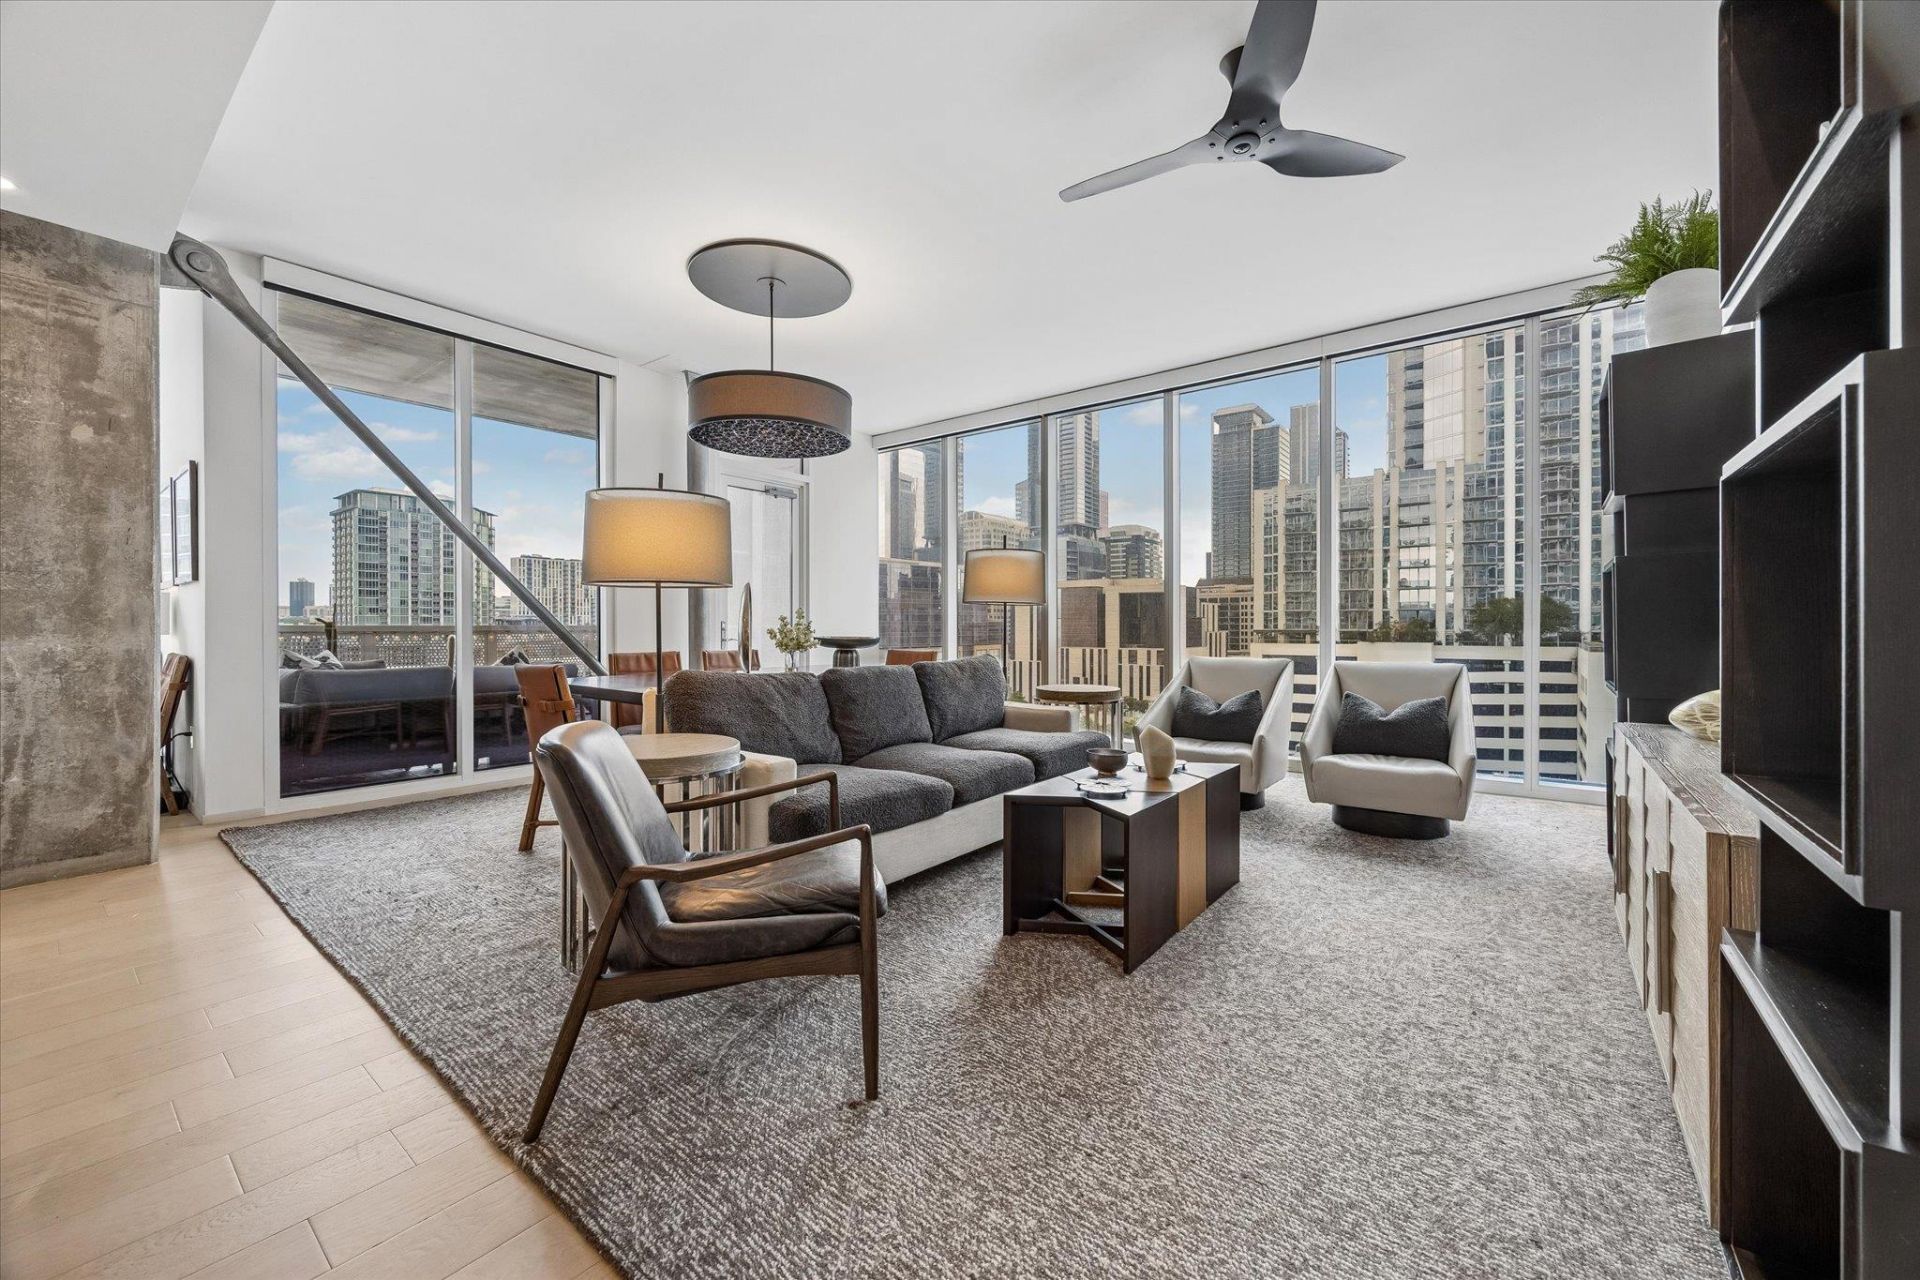
Rising as one of Austin's most iconic luxury towers, The Independent Austin offers world-class amenities, striking architecture, and an unbeatable downtown location in the heart of the Seaholm District. Perched on a coveted corner one floor above the amenities, this residence offers abundant natural light and open panoramic city views.Designed for easy living and entertaining, key lighting, motorized shades, climate, and premium ceiling fans are controlled from wall switches or your phone ? professionally installed, commercial-grade, and simple to use.Other upgrades include: whole-home audio in the great room, kitchen, primary suite, and balcony; an upgraded Bosch wall oven and convection microwave-oven stack; instant filtered hot water; a single-slab Dekton backsplash; premium custom closets in both bedrooms; ceiling-mounted enterprise-grade WiFi; two parking-space storage units; and upgraded balcony flooring.A rare opportunity to own a thoughtfully upgraded, effortlessly livable residence in one of Austin's most iconic towers.
Property Features
Property Type: Residential - Condominium
Cooling: Ceiling Fan(s), Central Air
Garage: 2
Heating: Central
Roof Type: See Remarks
Stories: 1.0
Taxes: $14,432
Year Built: 2018
Amenities
Ceiling Fan(s)
Quartz Counters
Kitchen Island
Open Floorplan
Primary Bedroom on Main
Walk-In Closet(s)
Balcony
Feature Descriptions
Appliances: Built-In Electric Oven, Built-In Gas Range, Built-In Refrigerator, Cooktop, Disposal, Dryer, Stainless Steel Appliance(s), Vented Exhaust Fan, Washer, Washer/Dryer
Area #: DT
Community Features: Business Center, Clubhouse, Concierge, Conference/Meeting Room, Fitness Center, Garage Parking, Gated, Kitchen Facilities, Pet Amenities, Pool
Days on Site: 104
Exterior: Concrete, Glass, See Remarks
Flood Plain: See Remarks
Flooring: Tile, Wood
HOA Fee: $1044.35/ Monthly
Lot: See Remarks
Parcel#: 01070037050000
Parking: Community Structure
Parking Notes: Community Structure
Restrictions: See Remarks
Security: 24 Hour Security, Building Security, See Remarks
Sewer: Public Sewer
Special View Info: Downtown, Lake, Panoramic, Skyline
Utilities: Cable Available, Electricity Available, Water Available
Water: Public
Window: Solar Screens, Window Coverings
Local Schools
High School: Austin
Middle School: O Henry
Elementary School: Mathews
School District: Austin ISD
Listed By / Shown By
Listed By
Agency Name: Urbanspace
Agency Contact: (512) 457-8884
Shown By
Agent Name: Cindy Reeder
Agent Phone: (512) 865-8385
Agency Title: Realty Capital City

Estimate Your Payment
Estimated Payment
$ 4,348.96 per month $2,781.74 Principal & Interest $1,202.67 Property Tax $364.55 Homeowner's Insurance
301 West Ave, Unit 1004 | MLS# 9535981
This condo located at 301 West Ave, Unit 1004, Austin, TX 78701 is currently listed for sale with an asking price of $1,249,900. This property was built in 2018 and has 2 bedrooms and 2 full baths with 1474 sq. ft. West Ave, Unit 1004 is located in the Independent Condos subdivision within the Austin ISD school district. Search Independent Condos real estate on cindyr.rmcapitalcity.com today.