
BEDS5
BATHS4 full
SQUARE FEET1,689
MLS#8519661
STATUSActive
PROPERTY TYPEResidential - Single Family
SUBDIVISIONBluffview Reserve
SCHOOLLiberty Hill ISD
Property Description
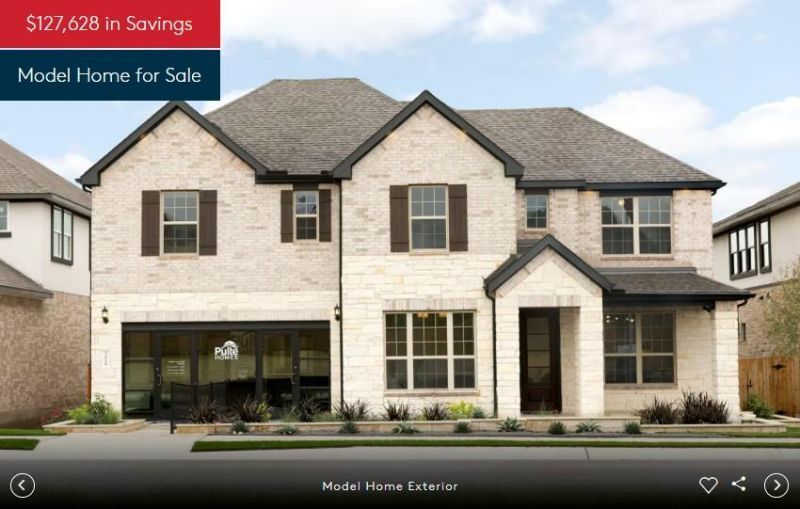
NEW CONSTRUCTION BY PULTE HOMES! Available December 2026! The Oak Grove allows even the largest of families to spread out. A walk-in pantry off the kitchen, dedicated laundry room, large upstairs loft and media room adjacent to four bedrooms allows a place for everyone and the ability to have everything in its place. Options such as a fifth bedroom, study and extended caf are an added bonus to this incredible home design.
Property Features
Property Type: Residential - Single Family
Cooling: Ceiling Fan(s), Central Air, Dual, Electric, ENERGY ST
Garage: 2 car attached
Heating: Central, ENERGY STAR Qualified Equipment, Fireplace(
Lot Size: 0.15 Acres
Roof Type: Composition, Shingle
Stories: 2.0
Taxes: $14,062
Year Built: 2026
Amenities
Breakfast Bar
Built-in Features
Ceiling Fan(s)
Quartz Counters
Double Vanity
Gas Dryer Hookup
Eat-in Kitchen
Gutters Full
Feature Descriptions
Appliances: Built-In Oven(s), Cooktop, Dishwasher, Disposal, Dryer, ENERGY STAR Qualified Appliances, Gas Cooktop, Microwave, Oven, Refrigerator, Stainless Steel Appliance(s), Washer, Washer/Dryer
Area #: LH
Community Features: Cluster Mailbox, Common Grounds, Park, Playground
Exterior: Brick Veneer, Masonry â?? All Sides, Stone Veneer
Fencimg: Back Yard, Wood
Flood Plain: No
Flooring: Vinyl, Wood
HOA Fee: $120/ Monthly
Laundry: Gas Dryer Hookup
Lot: Interior Lot, Level, Sprinkler - Automatic, Sprinkler - Back Yard, Sprinklers In Front, Sprinkler - Side Yard, Trees-Moderate
Lot Dimensions: 49 x 125
Parcel#: 15545800000145
Parking: Attached, Garage, Garage Door Opener, Garage Faces Front
Parking Notes: Attached, Garage, Garage Door Opener, Garage Faces Fr
Patio/Porch: Covered, Front Porch, Patio
Restrictions: Deed Restrictions
Security: Prewired, Smoke Detector(s)
Sewer: Public Sewer
Special View Info: Trees/Woods
Utilities: Cable Available, Electricity Available, Other, Natural Gas Available, Phone Available, Sewer Available, Underground Utilities, Water Available
Water: Public
Window: Bay Window(s), Blinds, Double Pane Windows, ENERGY STAR Qualified Windows, Screens, Shutters
Local Schools
High School: Legacy Ranch
Middle School: Santa Rita Middle
Elementary School: Rancho Sienna
School District: Liberty Hill ISD
Listed By / Shown By
Listed By
Agency Name: ERA Experts
Agency Phone: (512) 270-4765
Shown By
Agent Name: Cindy Reeder
Agent Phone: (512) 865-8385
Agency Title: Realty Capital City

Estimate Your Payment
Estimated Payment
$ 3,181.91 per month $1,777.18 Principal & Interest $1,171.83 Property Tax $232.90 Homeowner's Insurance
3016 Delaware St | MLS# 8519661
This single family home located at 3016 Delaware St , Leander, TX 78641 is currently listed for sale with an asking price of $798,527. This property was built in 2026 and has 5 bedrooms and 4 full baths with 1689 sq. ft. Delaware St is located in the Bluffview Reserve subdivision within the Liberty Hill ISD school district. Search Bluffview Reserve real estate on cindyr.rmcapitalcity.com today.