
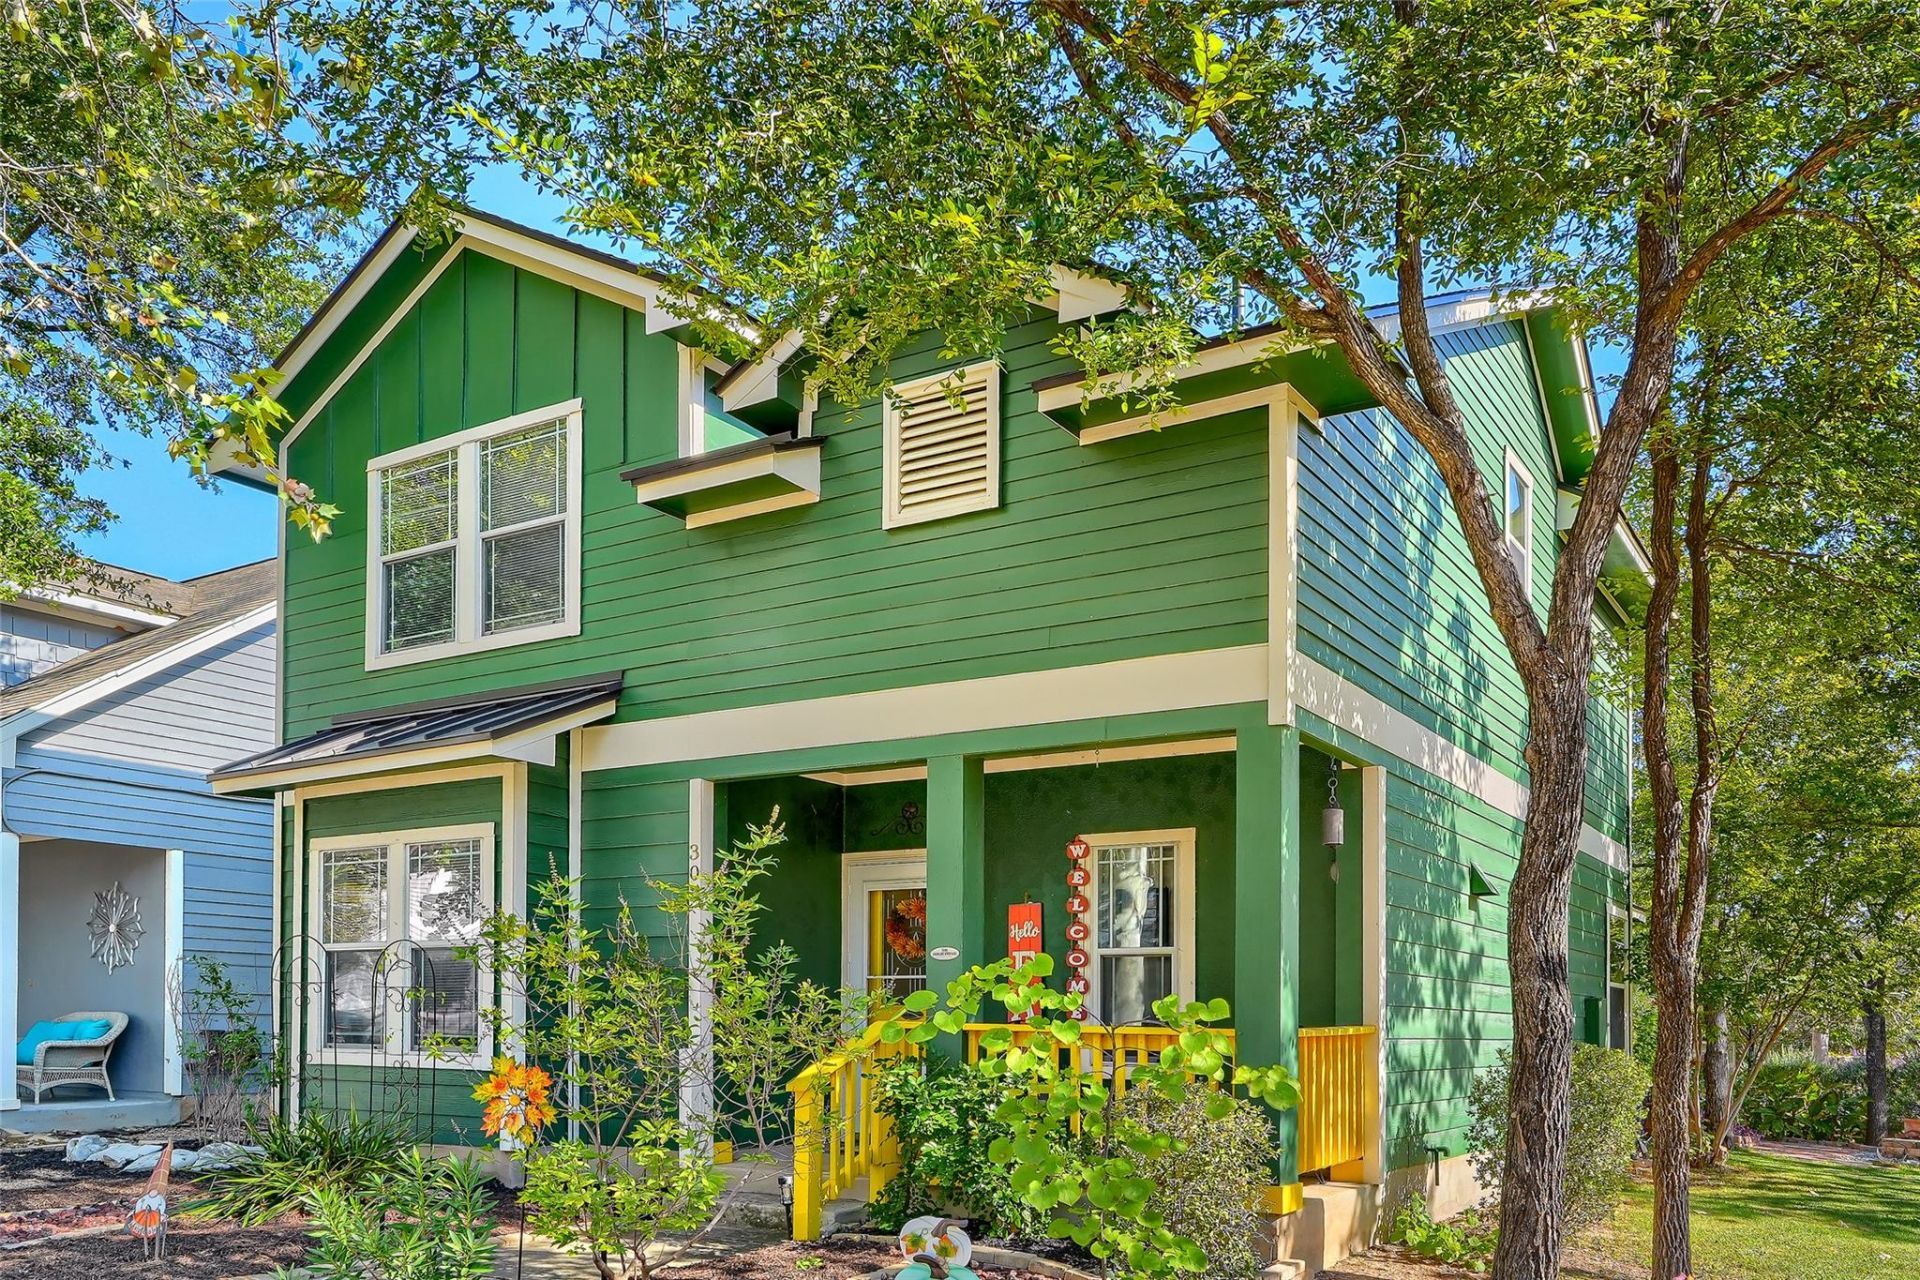
BEDS3
BATHS2 full 1 partial
SQUARE FEET1,303
MLS#5317091
STATUSActive
PROPERTY TYPERental - Single Family
SUBDIVISIONPlum Creek
SCHOOLHaysCONSISD
Property Description
Nestled in the highly desirable Plum Creek community, this charming 3-bedroom, 2.5-bath home blends timeless character with everyday comfort. Inside, you'll find bright, open-concept living spaces filled with natural light that create a warm, inviting atmosphere throughout. The welcoming living room flows effortlessly into the kitchen and dining area, making the layout ideal for both daily living and effortless entertaining. Refrigerator, washer and dryer are included and they are new. Kitchen recently renovated and all new flooring on the first floor and stairwell. Carpet in the two bedrooms will also be replaced prior to move-in! New HVAC as well!Upstairs, spacious bedrooms and flexible living quarters offer quiet privacy, complete with a cozy primary retreat. Step outside to enjoy the private backyard and covered patio space, ideal for relaxing outdoors or entertaining family and friends.Life in Plum Creek means enjoying an exceptional lifestyle with an abundance of neighborhood amenities, including parks, walking trails, playgrounds, a golf course, and vibrant gathering spaces, with nearby shopping, dining, and easy access to major highways all designed to foster an active, connected community.
Property Features
Property Type: Rental - Single Family
Cooling: Central Air
Fenced: Yes
Garage: 2
Heating: Central
Lot Size: 0.09 Acres
Roof Type: Composition
Stories: 2.0
Year Built: 2006
Amenities
Breakfast Bar
Ceiling Fan(s)
High Ceilings
Stone Counters
Interior Steps
Pantry
Primary Bedroom on Main
Private Yard
Feature Descriptions
Appliances: Dishwasher, Disposal, Exhaust Fan, Gas Cooktop, Microwave, Range, Free-Standing Range, Refrigerator, Washer/Dryer
Area #: HH
Community Features: Clubhouse, Common Grounds, Curbs, Dog Park, Golf, Picnic Area, Playground, Sidewalks, Tennis Court(s), Underground Utilities
Days on Site: 1
Exterior: Frame
Fencimg: Fenced, Wood
Flood Plain: No
Flooring: Carpet, Tile, Wood
Lot: Corner Lot, Public Maintained Road, Sprinkler - Automatic, Sprinkler - In-ground, Trees-Medium (20 Ft - 40 Ft)
Parcel#: 116524000C018002
Parking: Detached, Door-Single, Garage, Garage Faces Rear
Parking Notes: Detached, Door-Single, Garage, Garage Faces Rear
Patio/Porch: Covered, Patio
Security: Smoke Detector(s)
Sewer: Public Sewer
Utilities: Internet-Cable, Underground Utilities
Water: Public
Local Schools
High School: Jack C Hays
Middle School: R C Barton
Elementary School: Laura B Negley
School District: HaysCONSISD
Listed By / Shown By
Listed By
Agency Name: Keller Williams Realty
Agency Phone: (512) 448-4111
Shown By
Agent Name: Cindy Reeder
Agent Phone: (512) 865-8385
Agency Title: Realty Capital City

303 Cleveland | MLS# 5317091
This property located at 303 Cleveland, Kyle, TX 78640 is currently listed for rent with an asking price of $1,850 / Monthly. Cleveland is located within the HaysCONSISD school district. Search Kyle real estate on cindyr.rmcapitalcity.com today.