
BEDS3
BATHS2 full
SQUARE FEET2,291
MLS#8751186
STATUSActive
PROPERTY TYPERental - Single Family
SUBDIVISIONNewning Warners
SCHOOLAustin ISD
Property Description
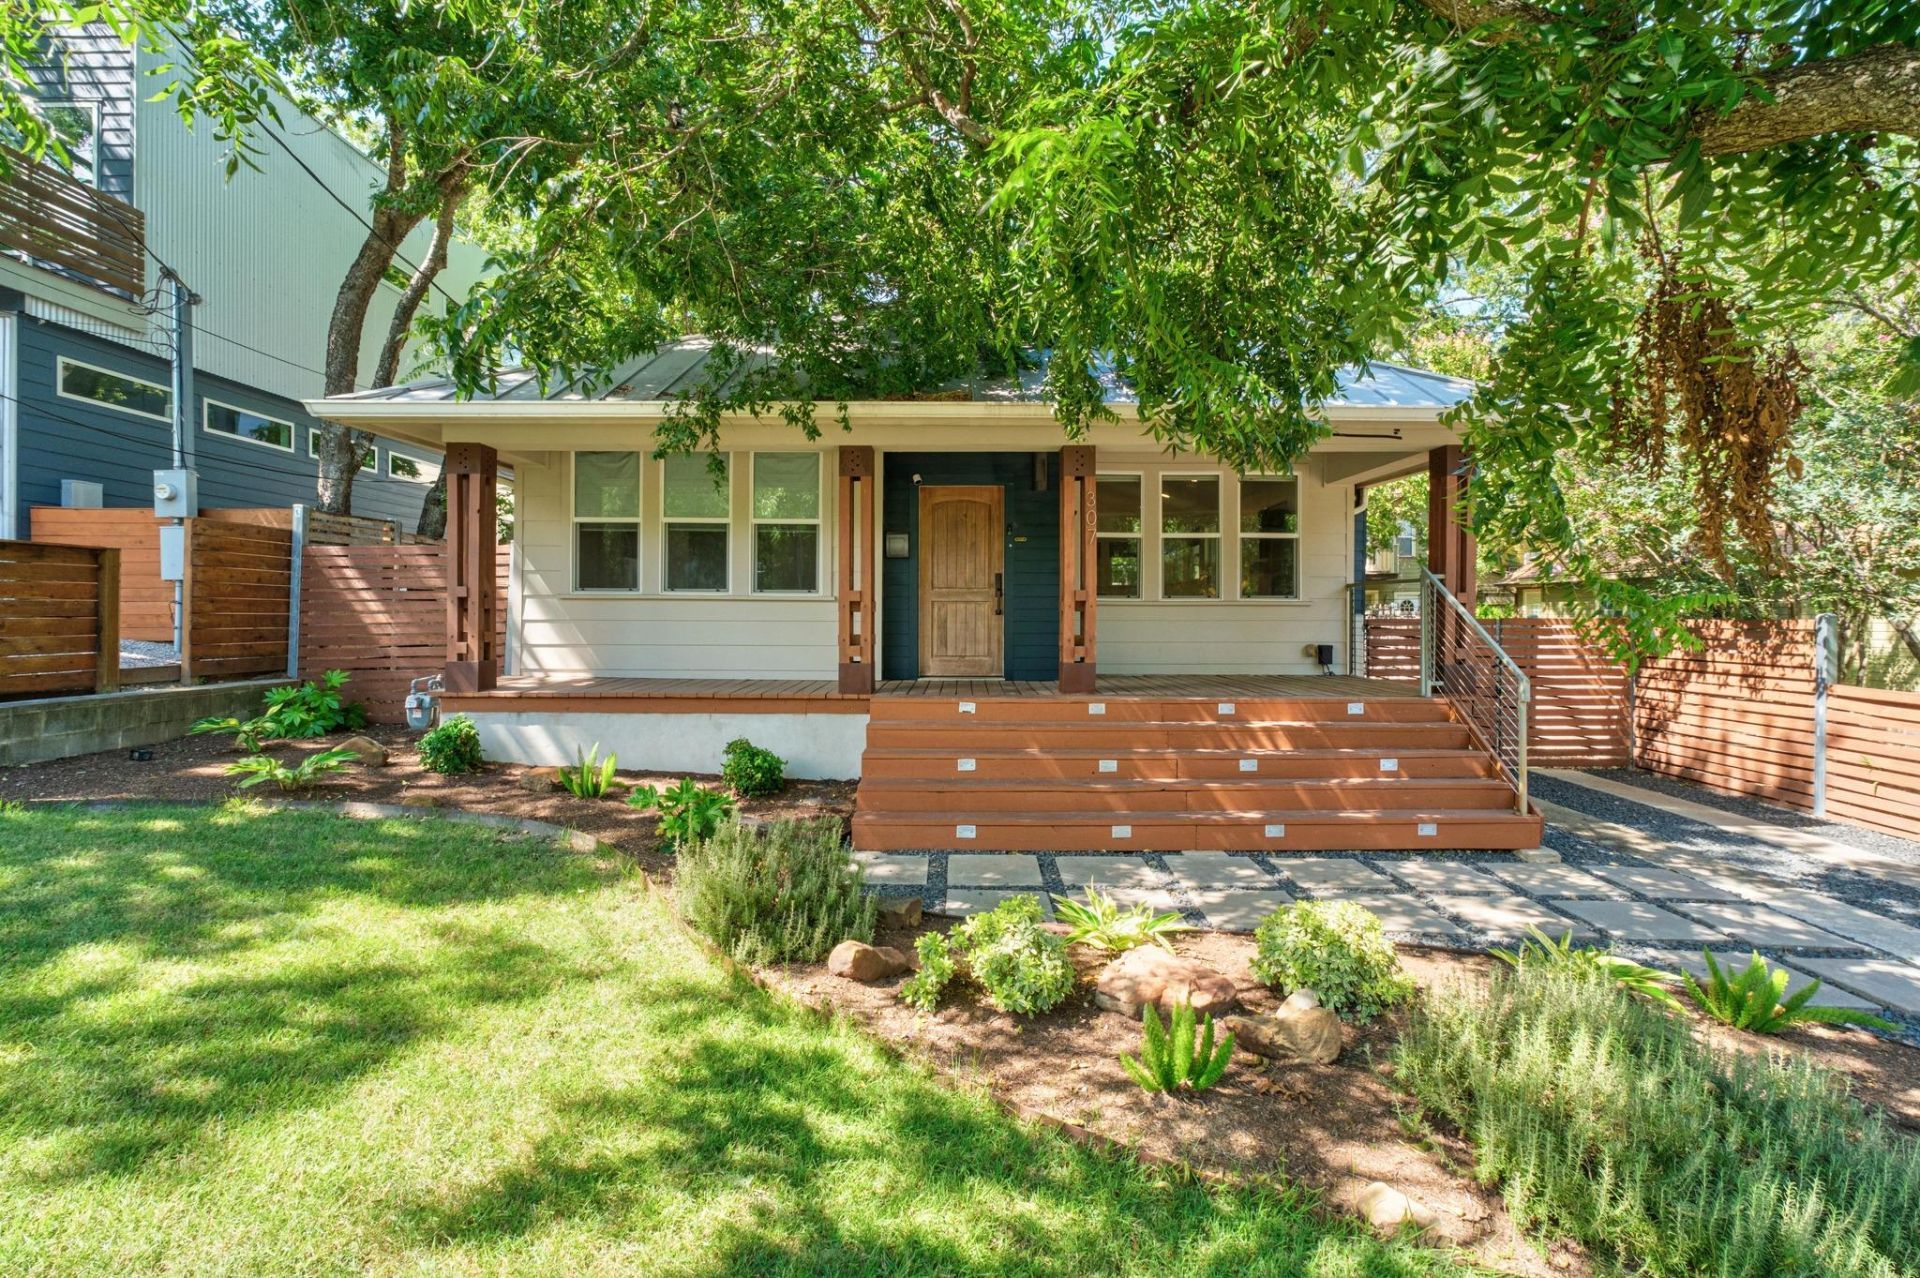
Unveiling 307 West Annie Street, an enchanting sanctuary nestled in the heart of Austin, TX 78704, where charm meets modern comfort. This stunning 3-bedroom, 2-bath residence spans an impressive 2,291 square feet, offering ample space for both relaxation and entertainment. As you step inside, you'll be greeted by the warm embrace of hardwood floors that flow seamlessly throughout the home, exuding elegance and durability. The inviting living area, crowned by a cozy fireplace, serves as the perfect backdrop for creating cherished memories with loved ones. The home's thoughtful layout ensures privacy and convenience, with spacious bedrooms providing a tranquil retreat at the end of the day. The kitchen, a culinary enthusiast's dream, promises delightful cooking adventures and shared meals. Outside, the vibrant Austin energy is just moments away, offering a rich tapestry of culture, dining, and entertainment. Experience the perfect blend of urban living and serene retreat in this desirable location. Make 307 West Annie Street your next home, where every corner whispers a promise of warmth and welcome. Discover the essence of Austin living in a setting that truly feels like home.
Property Features
Property Type: Rental - Single Family
Cooling: Central Air
Fenced: Yes
Fireplaces: 1
Heating: Central, Electric
Lot Size: 0.16 Acres
Roof Type: Metal
Stories: 2.0
Year Built: 1940
Amenities
Bookcases
Breakfast Bar
Ceiling Fan(s)
High Ceilings
Vaulted Ceiling(s)
Electric Dryer Hookup
French Doors
Interior Steps
Kitchen Island
Multiple Living Areas
Open Floorplan
Recessed Lighting
Study/Home Office
Walk-In Closet(s)
Washer Hookup
Balcony
Electric Car Plug-in
Exterior Steps
Gutters Partial
Outdoor Grill
Private Yard
Feature Descriptions
Appliances: Dishwasher, Disposal, Free-Standing Range, Refrigerator, Stainless Steel Appliance(s), Washer/Dryer, Gas Water Heater
Area #: 6
Community Features: Curbs
Days on Site: 1
Door Features: French Doors
Fencimg: Fenced, Privacy
Fireplace: Gas Log, Living Room
Flood Plain: See Remarks
Flooring: Concrete, Tile, Wood
Laundry: Electric Dryer Hookup, Washer Hookup
Lot: Curbs, Interior Lot, Level, Trees-Large (Over 40 Ft), Trees-Medium (20 Ft - 40 Ft)
Lot Dimensions: 51 x 138
Parcel#: 04020102090000
Parking: Driveway, Electric Vehicle Charging Station(s)
Parking Notes: Driveway, Electric Vehicle Charging Station(s)
Patio/Porch: Deck, Patio, Porch
Pets Allowed: Cats OK, Dogs OK
Sewer: Public Sewer
Utilities: Electricity Available, Natural Gas Available
Water: Public
Window: Blinds, Window Treatments
Local Schools
High School: Travis
Middle School: Lively
Elementary School: Travis Hts
School District: Austin ISD
Listed By / Shown By
Listed By
Agency Name: PMI Austin
Agency Contact: (512) 222-8073
Shown By
Agent Name: Cindy Reeder
Agent Phone: (512) 865-8385
Agency Title: Realty Capital City

307 W Annie St | MLS# 8751186
This property located at 307 W Annie St, Austin, TX 78704 is currently listed for rent with an asking price of $8,000 / Monthly. W Annie St is located within the Austin ISD school district. Search Austin real estate on cindyr.rmcapitalcity.com today.