
BEDS4
BATHS2 full
SQUARE FEET1,648
MLS#4181175
STATUSActive
PROPERTY TYPEResidential - Single Family
SUBDIVISIONHunters Crossing
SCHOOLBastrop ISD
Property Description
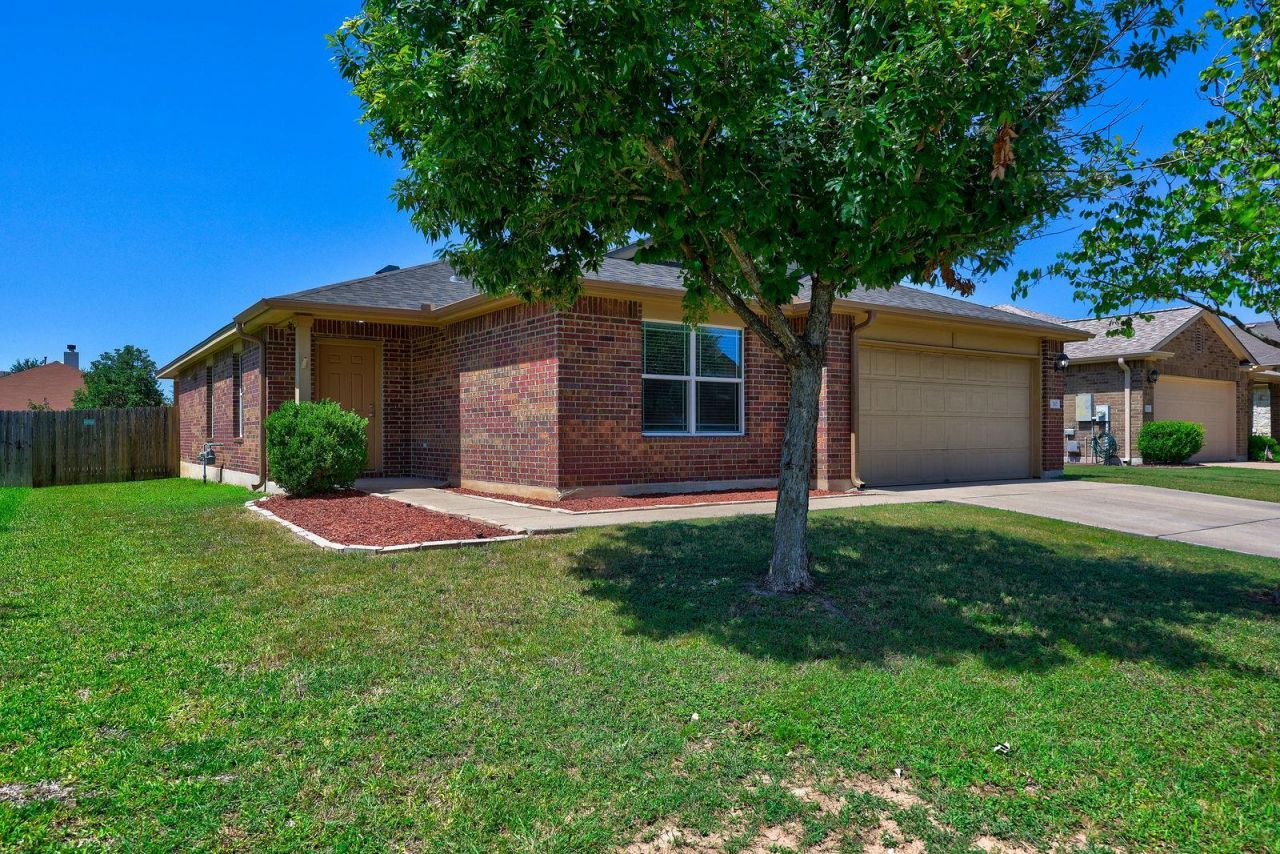
Welcome Home!! This property is well maintained, and perfect for first-time homebuyers, or investors looking to grow their portfolio. Fresh interior paint, spacious bedrooms, covered patio, as well as a deck for entertaining and relaxation. This home has 4 bedrooms, and 2 full baths, large backyard, and a sprinkler system. One bedroom can easily transform to a home office if needed. Bring your dream of homeownership to reality with this beautiful property. All offers are welcomed!!
Property Features
Property Type: Residential - Single Family
Cooling: Ceiling Fan(s), Central Air
Fenced: Yes
Garage: 2
Heating: Central
Lot Size: 0.16 Acres
Roof Type: Composition, Shingle
Stories: 1.0
Taxes: $6,578
Year Built: 2012
Amenities
Ceiling Fan(s)
Laminate Counters
Electric Dryer Hookup
Eat-in Kitchen
In-Law Floorplan
No Interior Steps
Private Yard
Feature Descriptions
Appliances: Dishwasher, Microwave, Free-Standing Gas Oven, Free-Standing Gas Range
Area #: BA
Community Features: Cluster Mailbox, Curbs, Sidewalks
Exterior: Brick, HardiPlank Type
Fencimg: Back Yard, Fenced, Privacy, Wood
Flood Plain: No
Flooring: Carpet, Laminate
HOA Fee: $268/ Annually
Laundry: Electric Dryer Hookup
Lot: Back Yard, Level, Sprinkler - Automatic, Trees-Small (Under 20 Ft)
Parcel#: 124640
Parking: Garage, Garage Door Opener, Garage Faces Front
Parking Notes: Garage, Garage Door Opener, Garage Faces Front
Patio/Porch: Covered, Deck, Front Porch, Patio
Restrictions: Deed Restrictions
Sewer: Public Sewer
Utilities: Above Ground, Cable Available, Electricity Connected, Natural Gas Connected, Sewer Connected, Water Connected
Water: Public
Window: Blinds, Screens
Local Schools
High School: Bastrop
Middle School: Bastrop
Elementary School: Mina
School District: Bastrop ISD
Listed By / Shown By
Listed By
Agency Name: Central Metro Realty
Agency Phone: (512) 454-6873
Shown By
Agent Name: Cindy Reeder
Agent Phone: (512) 865-8385
Agency Title: Realty Capital City

Estimate Your Payment
Estimated Payment
$ 1,328.51 per month $689.93 Principal & Interest $548.17 Property Tax $90.42 Homeowner's Insurance
310 Wild Cat Dr | MLS# 4181175
This single family home located at 310 Wild Cat Dr , Bastrop, TX 78602 is currently listed for sale with an asking price of $310,000. This property was built in 2012 and has 4 bedrooms and 2 full baths with 1648 sq. ft. Wild Cat Dr is located in the Hunters Crossing subdivision within the Bastrop ISD school district. Search Hunters Crossing real estate on cindyr.rmcapitalcity.com today.