
BEDS4
BATHS3 full 1 partial
SQUARE FEET2,981
MLS#5362225
STATUSActive
PROPERTY TYPEResidential - Single Family
SUBDIVISIONCypress Forest
SCHOOLHaysCONSISD
Property Description
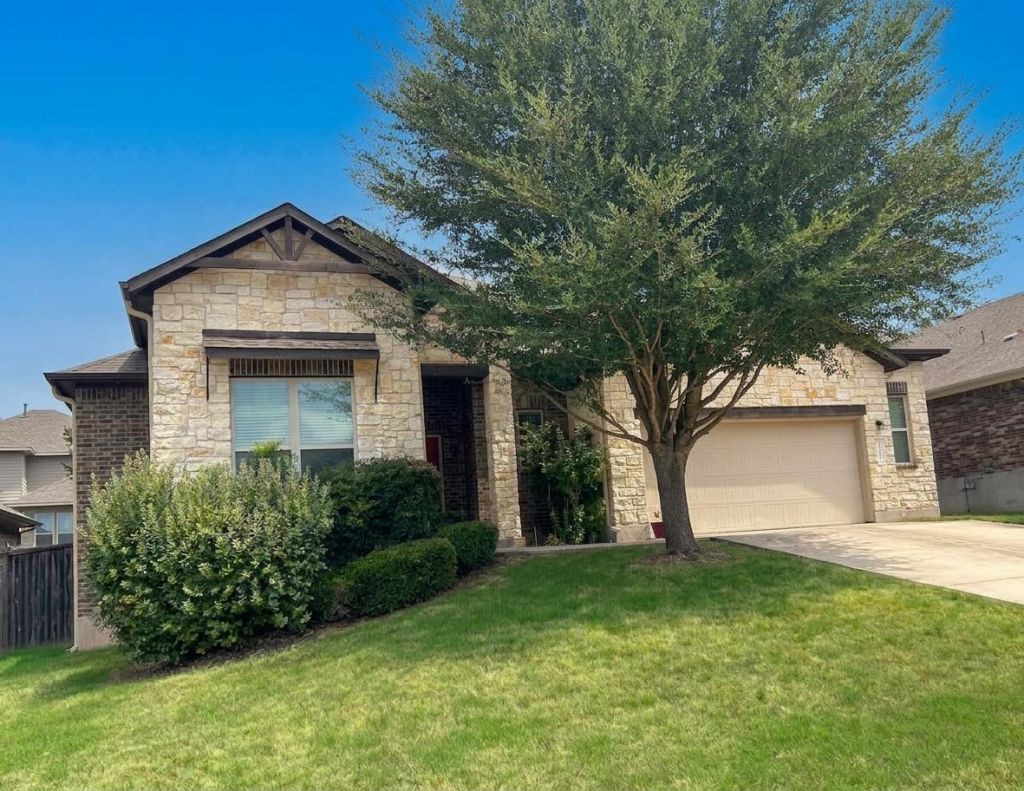
This beautifully designed one-story home offers an ideal floor plan with an oversized 21/2-car garage and exceptional flexibility with a home office off kitchen. The thoughtfully designed layout features the private primary suite toward the back of the home, while a spacious guest suite is located near the front of the home on the opposite side of the other two bedrooms. The guest suite includes its own full attached bathroom and walk-in closet. The primary suite features a room-sized walk-in closet with custom built-in shelving, plus separate vanities and a garden tub. The heart of the home is the spacious kitchen, complete with built-in oven, and a cooktop, along with two dining areas. Just off the kitchen, you'll find a versatile bonus/office/craft room. Step outside to enjoy the large back patio, complete with a gas hookup for your grill. Cypress Forest offers fantastic neighborhood amenities, including a community pool, playground, pavilion, and pond with a walking/jogging trail and fishing opportunities.
Property Features
Property Type: Residential - Single Family
Cooling: Central Air
Fenced: Yes
Fireplaces: 1
Garage: 2 car attached
Heating: Central
Lot Size: 0.21 Acres
Roof Type: Composition
Stories: 1.0
Taxes: $13,579
Year Built: 2016
Amenities
Breakfast Bar
Cedar Closet(s)
Cathedral Ceiling(s)
Double Vanity
Entrance Foyer
Granite Counters
High Ceilings
In-Law Floorplan
Recessed Lighting
Primary Bedroom on Main
No Interior Steps
Pantry
Walk-In Closet(s)
Multiple Dining Areas
Study/Home Office
Feature Descriptions
Appliances: Built-In Oven(s), Dishwasher, Disposal, Dryer, Exhaust Fan, Gas Cooktop, Microwave, Refrigerator, Stainless Steel Appliance(s), Water Softener Owned
Area #: HH
Community Features: Cluster Mailbox, Common Grounds, Lake, Park, Playground, Pool
Days on Site: 2
Exterior: Masonry ??? Partial, Stone, Stone Veneer
Fencimg: Fenced, Wood
Fireplace: Family Room, Gas Log, Living Room
Flood Plain: No
Flooring: Carpet, Tile, Vinyl, Wood
HOA Fee: $180/ Quarterly
Lot: Curbs, Interior Lot, Sloped Down, Sprinkler - Automatic, Trees-Large (Over 40 Ft)
Lot Dimensions: 65 x 139
Parcel#: 112282000K022002
Parking: Attached, Garage, Garage Door Opener, Golf Cart Garage
Parking Notes: Attached, Garage, Garage Door Opener, Golf Cart Garag
Patio/Porch: Covered, Patio
Restrictions: Covenant, Deed Restrictions
Security: Fire Alarm, Prewired, Smoke Detector(s)
Sewer: Public Sewer
Utilities: Electricity Available, Internet-Cable, Natural Gas Available, Sewer Connected, Underground Utilities, Water Connected
Water: Public
Window: Window Treatments
Local Schools
High School: Jack C Hays
Middle School: R C Barton
Elementary School: Laura B Negley
School District: HaysCONSISD
Listed By / Shown By
Listed By
Agency Name: All City Real Estate Ltd. Co
Agency Contact: (512) 461-2121
Shown By
Agent Name: Cindy Reeder
Agent Phone: (512) 865-8385
Agency Title: Realty Capital City

Estimate Your Payment
Estimated Payment
$ 2,327.27 per month $1,057.14 Principal & Interest $1,131.58 Property Tax $138.54 Homeowner's Insurance
314 Cypress Forest Dr | MLS# 5362225
This single family home located at 314 Cypress Forest Dr, Kyle, TX 78640 is currently listed for sale with an asking price of $475,000. This property was built in 2016 and has 4 bedrooms and 3 full and 1 partial baths with 2981 sq. ft. Cypress Forest Dr is located in the Cypress Forest subdivision within the HaysCONSISD school district. Search Cypress Forest real estate on cindyr.rmcapitalcity.com today.